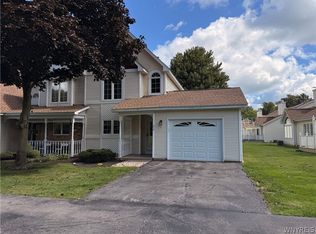
Ranch Patio Home with 1 car attached garage in Amherst! Features include foyer, vaulted ceilings, open floor plan, 2 bedrooms, 2 full baths, white kitchen with breakfast bar and all applicances; Living area has a fireplace and sliding glass doors to private deck with a new retractable awning, spacious primary suite with large closet, en suite bath; 1st floor laundry, neutral colors and lots of natural light through-out; new 2026 central air conditioning; full, clean, dry basement that is partially finished for additional living space and large storage room; Easy 1 Floor Living; condo tax status: HOA fee includes lawn service, landscaping, snow removal, all deck maintenance, exterior maintenance, roofs, master insurance, water and basic cable: Desirable and convenient location; Great opportunity to downsize or right size!
Pending
$289,900
1683 Maple Rd APT B, Buffalo, NY 14221
2beds
1,084sqft
Single Family Residence
Built in 1988
871 Square Feet Lot
$304,200 Zestimate®
$267/sqft
$415/mo HOA
What's special
Ranch patio homeOpen floor planNeutral colorsEn suite bathLarge storage roomVaulted ceilings
- 67 days
- 44
- 0
Zillow last checked:
Listing updated:
Listed by:
MJ Peterson Real Estate Inc. 716-689-7800,
Susan M Allen 716-435-7100
Source: NYSAMLSs,MLS#: B1697037 Originating MLS: Buffalo
Originating MLS: BuffaloFacts & features
Interior
Bedrooms & bathrooms
- Bedrooms: 2
- Bathrooms: 2
- Full bathrooms: 2
- Main level bathrooms: 2
- Main level bedrooms: 2
Bedroom 1
- Level: First
- Dimensions: 14.00 x 13.00
Bedroom 2
- Level: First
- Dimensions: 12.00 x 12.00
Kitchen
- Level: First
- Dimensions: 10.00 x 9.00
Living room
- Level: First
- Dimensions: 21.00 x 17.00
Heating
- Gas, Forced Air
Cooling
- Central Air
Appliances
- Included: Dryer, Dishwasher, Electric Oven, Electric Range, Disposal, Gas Water Heater, Microwave, Refrigerator, Washer
- Laundry: Main Level
Features
- Breakfast Bar, Ceiling Fan(s), Cathedral Ceiling(s), Entrance Foyer, Separate/Formal Living Room, Great Room, Living/Dining Room, Sliding Glass Door(s), Solid Surface Counters, Bedroom on Main Level, Main Level Primary, Primary Suite
- Flooring: Carpet, Tile, Varies, Vinyl
- Doors: Sliding Doors
- Basement: Full,Partially Finished,Sump Pump
- Number of fireplaces: 1
Interior area
- Total structure area: 1,084
- Total interior livable area: 1,084 sqft
Property
Parking
- Total spaces: 1
- Parking features: Attached, Garage, Open, Garage Door Opener
- Attached garage spaces: 1
- Has uncovered spaces: Yes
Features
- Levels: One
- Stories: 1
- Patio & porch: Deck, Open, Porch
- Exterior features: Awning(s), Deck, Sprinkler/Irrigation
Lot
- Size: 871 Square Feet
- Dimensions: 32 x 45
- Features: Near Public Transit, Rectangular, Rectangular Lot
Details
- Parcel number: 142289056180000302500083B
- Special conditions: Standard
Construction
Type & style
- Home type: SingleFamily
- Architectural style: Patio Home
- Property subtype: Single Family Residence
- Attached to another structure: Yes
Materials
- Vinyl Siding, Copper Plumbing
- Roof: Asphalt
Condition
- Resale
- Year built: 1988
Utilities & green energy
- Electric: Circuit Breakers
- Sewer: Connected
- Water: Connected, Public
- Utilities for property: Cable Available, Sewer Connected, Water Connected
Community & HOA
Community
- Subdivision: Patios Condo
HOA
- Amenities included: None
- Services included: Common Area Maintenance, Common Area Insurance, Insurance, Maintenance Structure, Reserve Fund, Sewer, Snow Removal, Trash, Water
- HOA fee: $415 monthly
- HOA name: Andruchat
- HOA phone: 716-688-4757
Location
- Region: Buffalo
Financial & listing details
- Price per square foot: $267/sqft
- Tax assessed value: $139,000
- Annual tax amount: $2,939
- Date on market: 7/9/2026
- Cumulative days on market: 57 days
- Listing terms: Cash,Conventional
Estimated market value
$304,200
$289,000 - $319,000
$2,227/mo
Price history
| Date | Event | Price |
|---|---|---|
| 7/17/2026 | Pending sale | $289,900$267/sqft |
Source:  NYSAMLSs #B1697037 Report a problem NYSAMLSs #B1697037 Report a problem | ||
| 7/9/2026 | Listed for sale | $289,900$267/sqft |
Source: NYSAMLSs #B1697037 Report a problem | ||
Public tax history
Tax history is unavailable.
Monthly payment
Climate risks
Neighborhood: 14221
Nearby schools
Schools provided by the listing agent
- District: Williamsville
Source: NYSAMLSs. This data may not be complete. We recommend contacting the local school district to confirm school assignments for this home.
Similar homes
- $339,9002 bd2 ba1.1k sqft24 Sugar Berry Ln, Williamsville, NY 14221For Sale
 MLS ID #B1712790, Mark Doldan, Listing by: HUNT Real Estate ERA. NYSAMLSs
 - $262,0002 bd2 ba1.2k sqft930 Hopkins Rd APT D, Williamsville, NY 14221For Sale
 MLS ID #B1704812, Jeanine M Kacala, Listing by: HUNT Real Estate ERA. NYSAMLSs
 - $239,9002 bd2 ba1.1k sqft51 Stoneledge Ct, Amherst, NY 14221For Sale
 MLS ID #B1712806, Gregory Styliades, Listing by: Howard Hanna WNY Inc.. NYSAMLSs
 - $335,0003 bd2 ba1.3k sqft858 Klein Rd, Buffalo, NY 14221For Sale
 MLS ID #B1700227, Jeffrey Hill Jr, Listing by: Howard Hanna WNY Inc.. NYSAMLSs
 - $294,9003 bd2 ba1.3k sqft224 Paramount Pkwy, Buffalo, NY 14223For SaleMLS ID #B1713887, Dana Hofert, Listing by: 716 Realty Group WNY LLC. NYSAMLSs
- $369,9003 bd3 ba1.5k sqft243 Seabrook Dr, Williamsville, NY 14221For SaleMLS ID #B1686442, Maria C Bufalino, Listing by: MJ Peterson Real Estate Inc.. NYSAMLSs
- $345,0003 bd2 ba1.5k sqft245 N Ellicott St, Buffalo, NY 14221For SaleMLS ID #B1692608, David Vari, Listing by: HUNT Real Estate ERA. NYSAMLSs
- $299,0003 bd1 ba1.2k sqft319 Lamont Dr, Amherst, NY 14226For SaleMLS ID #B1713643, Kristan C Andersen, Listing by: Gurney Becker & Bourne. NYSAMLSs
- $249,9004 bd2 ba1.3k sqft1111 Cleveland Dr, Cheektowaga, NY 14225For SaleMLS ID #B1713906, Danielle Buchbinder, Listing by: Keller Williams Realty WNY. NYSAMLSs
- $260,0003 bd2 ba1.1k sqft1206 Charlesgate Cir, East Amherst, NY 14051For SaleMLS ID #B1713988, James J Strzalkowski Jr., Listing by: Redfin Real Estate. NYSAMLSs
- $269,9993 bd2 ba1.5k sqft202 Jamaica Rd, Tonawanda, NY 14150For SaleMLS ID #B1713184, Amanda L Dopp, Listing by: 716 Realty Group WNY LLC. NYSAMLSs
- $299,9003 bd2 ba1.4k sqft55 W Cavalier Dr, Cheektowaga, NY 14227For SaleMLS ID #B1713011, Margaret A Issa, Listing by: Howard Hanna WNY Inc.. NYSAMLSs
- $269,9003 bd2 ba1.1k sqft61 Grant St, Lancaster, NY 14086For SaleMLS ID #B1710086, Katherine J Schutt, Listing by: Howard Hanna WNY Inc.. NYSAMLSs
- $299,9003 bd1 ba1k sqft76 1st Ave, Lancaster, NY 14086For SaleMLS ID #B1713748, Shannon L McNichol, Listing by: Nichol City Realty. NYSAMLSs
- $299,9004 bd2 ba1.5k sqft6795 Nash Rd, North Tonawanda, NY 14120For SaleMLS ID #B1711286, Jake Mattoon, Listing by: HUNT Real Estate ERA. NYSAMLSs
- $155,0002 bd1 ba1.1k sqft132 Harrogate Sq APT E, Buffalo, NY 14221For SaleMLS ID #B1713062, Joseph A Trifilo, Listing by: HUNT Real Estate ERA. NYSAMLSs
- $275,0002 bd3 ba1.2k sqft34 Pond Brook Dr, Elma, NY 14059For SaleMLS ID #B1713826, Christine M Noonan, Listing by: HUNT Real Estate ERA. NYSAMLSs
- $284,9003 bd2 ba1.5k sqft49 Thornwood Dr, Cheektowaga, NY 14227For SaleMLS ID #B1690473, Muhammad Ahsan, Listing by: Howard Hanna WNY Inc.. NYSAMLSs
- $269,7772 bd2 ba1.2k sqft63 Tralee Ter, East Amherst, NY 14051For SaleMLS ID #B1704586, Louis Vinci, Listing by: Howard Hanna WNY Inc.. NYSAMLSs
- $235,0003 bd2 ba1.2k sqft138 Burlington Ave, Depew, NY 14043For SaleMLS ID #B1714182, Shannon L McNichol, Listing by: Nichol City Realty. NYSAMLSs
