Skip main navigation
Sold for $420,000
  • $420,000

    1683 Mount Vernon St, Petersburg, VA 23805

    4beds
    4,293sqft
    Single Family Residence
    Built in 1951
    0.82 Acres Lot
    $429,800 Zestimate®
    $98/sqft
    $3,151 Estimated rent

    Home value

    $429,800

    Estimated sales range

    Not available

    $3,151/mo

    Zestimate® history
    Loading
    Loading...

    Owner options

    List your home for rent

    $3,151/mo

    Rent Zestimate®

    Find your next renter with Zillow Rental Manager. Plus, with online applications, you can quickly screen prospective tenants – for free.

    Learn more

    $3,151/mo

    Rent Zestimate®

    Refinance and save

    $2,574/mo

    Est. payment

    Refinancing to a lower rate could help reduce your monthly payments and save thousands over the life of the loan.

    See today's rates

    $2,574/mo

    Est. payment

    Explore your selling options

    Work with a Zillow partner agent

    Leverage their expertise and Zillow's premium Showcase listings to get your home seen by more buyers.

    Get started

    List with your own agent

    Get your home in front of millions of buyers by listing it on Zillow.

    Learn how to do it

    Sell it yourself

    Take full control of how buyers see your home on Zillow by listing For Sale by Owner (FSBO).

    List your home

    What's special

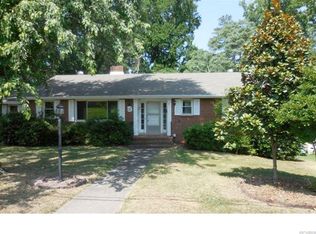
    Absolutely stunning 2-story brick home in Walnut Hill! This amazing property features 4,293 square feet! The main level offers the large foyer, a formal living room, a formal dining room, a large family room, a beautifully updated kitchen with granite counters, soft close cabinets, and a oversized gas stove; a climate-controlled sunroom, the 4th bedroom, and a full bath. The second level offers the primary bedroom complete with full bath, the 2nd and 3rd bedrooms, another full bath, as well as an additional room - great for a nursery, office, library, sitting room, etc and a huge cedar lined walk-in closet. Then there's a partially finished basement that has a workshop, a craft room/rec room area, ANOTHER full bath, and that leads to the large attached 2-car garage. Outside there is a covered patio, a large new platform deck, a 1-car detached garage, and FOUR outbuildings! The property has a new dishwasher, freshly painted interior, recently serviced AC units, refinished hardwood floors, fresh mulch, a recently serviced WHOLE HOUSE GENERATOR, and all on almost an acre in the quiet stately Walnut Hill subdivision. Take a look!

    Zillow last checked:

    Listing updated:

    Listed by:

    Jonathan Hock 804-297-9171,

    Napier Realtors, ERA,

    David Patsel 804-931-4072,

    Napier Realtors, ERA

    Bought with:

    UNREPRESENTED BUYER

    NON MLS OFFICE

    Source: CVRMLS,MLS#: 2529140MLS LogoOriginating MLS: Central Virginia Regional MLS

    Facts & features

    Interior

    Bedrooms & bathrooms
    • Bedrooms: 4
    • Bathrooms: 4
    • Full bathrooms: 4
    Primary bedroom
    • Level: Second
    • Dimensions: 0 x 0
    Bedroom 2
    • Level: Second
    • Dimensions: 0 x 0
    Bedroom 3
    • Level: Second
    • Dimensions: 0 x 0
    Bedroom 4
    • Level: First
    • Dimensions: 0 x 0
    Additional room
    • Description: Possible Office, Library, Etc
    • Level: Second
    • Dimensions: 0 x 0
    Additional room
    • Description: Workshop
    • Level: Basement
    • Dimensions: 0 x 0
    Additional room
    • Description: Rec Room, Playroom, Game Room, Etc
    • Level: Basement
    • Dimensions: 0 x 0
    Dining room
    • Level: First
    • Dimensions: 0 x 0
    Florida room
    • Description: Climate Controlled
    • Level: First
    • Dimensions: 0 x 0
    Foyer
    • Level: First
    • Dimensions: 0 x 0
    Other
    • Description: Shower
    • Level: Basement
    Other
    • Description: Tub & Shower
    • Level: First
    Other
    • Description: Tub & Shower
    • Level: Second
    Kitchen
    • Level: First
    • Dimensions: 0 x 0
    Living room
    • Level: First
    • Dimensions: 0 x 0
    Heating
    • Hot Water, Natural Gas, Radiant
    Cooling
    • Central Air
    Appliances
    • Laundry: Washer Hookup, Dryer Hookup
    Features
    • Bedroom on Main Level, Separate/Formal Dining Room, Granite Counters, High Ceilings, Bath in Primary Bedroom, Walk-In Closet(s)
    • Basement: Full,Garage Access,Partially Finished
    • Attic: Walk-In
    • Number of fireplaces: 3
    • Fireplace features: Gas, Masonry, Wood Burning
    Interior area
    • Total interior livable area: 4,293 sqft
    • Finished area above ground: 2,897
    • Finished area below ground: 1,396

    Property

    Parking
    • Total spaces: 3
    • Parking features: Attached, Driveway, Detached, Garage, Paved, Garage Faces Rear, Garage Faces Side
    • Attached garage spaces: 3
    • Has uncovered spaces: Yes
    Features
    • Levels: Two
    • Stories: 2
    • Patio & porch: Rear Porch, Deck
    • Exterior features: Storage, Shed, Paved Driveway
    • Pool features: None
    Lot
    • Size: 0.82 Acres
    Details
    • Parcel number: 043060010
    • Zoning description: R-1
    • Special conditions: Estate

    Construction

    Type & style
    • Home type: SingleFamily
    • Architectural style: Colonial,Two Story
    • Property subtype: Single Family Residence
    Materials
    • Brick
    • Roof: Slate
    Condition
    • Resale
    • New construction: No
    • Year built: 1951

    Utilities & green energy

    • Sewer: Public Sewer
    • Water: Public

    Community & HOA

    Community
    • Subdivision: Walnut Hill
    Location
    • Region: Petersburg

    Financial & listing details

    • Price per square foot: $98/sqft
    • Tax assessed value: $256,400
    • Annual tax amount: $2,825
    • Date on market: 12/26/2025
    • Ownership: Estate,Individuals
    • Ownership type: Sole Proprietor

    Price history

    DateEventPrice
    1/29/2026Listing removed$3,750$1/sqft
    Source: Zillow Rentals Report a problem
    1/8/2026Listed for rent$3,750$1/sqft
    Source: Zillow Rentals Report a problem
    12/29/2025Sold$420,000-7.5%$98/sqft
    Source: CVRMLS #2529140 Report a problem
    11/12/2025Pending sale$454,000$106/sqft
    Source: CVRMLS #2529140 Report a problem
    10/17/2025Listed for sale$454,000+226.6%$106/sqft
    Source: CVRMLS #2529140 Report a problem
    8/30/1996Sold$139,000$32/sqft
    Source: Agent Provided Report a problem

    Public tax history

    YearProperty taxesTax assessment
    2025$3,256 $256,400
    2024$3,256 +15.2%$256,400 +15.2%
    2023$2,826 -5.9%$222,500
    2022$3,004 $222,500 +5.9%
    2021-- $210,200
    2020-- $210,200 +4.6%
    2018$2,712 $200,900
    2016$2,712 --
    2015$2,712 --
    2014$2,712 --
    2013$2,712 --
    2012-- --
    2011-- --
    2010-- --
    2009-- --
    2008-- --
    2007-- --
    2006-- --
    2005-- --
    2004-- --
    2003-- --
    2002-- --
    2001-- $136,600
    Find assessor info on the county website

    Neighborhood: 23805

    Nearby schools

    GreatSchools rating
    Schools provided by the listing agent
    • Elementary: Walnut Hill
    • Middle: Vernon Johns
    • High: Petersburg

    Source: CVRMLS. This data may not be complete. We recommend contacting the local school district to confirm school assignments for this home.

    Get a cash offer in 3 minutes
    Find out how much your home could sell for in as little as 3 minutes with a no-obligation cash offer.
    Estimated market value
    $429,800
    Get a cash offer in 3 minutes
    Find out how much your home could sell for in as little as 3 minutes with a no-obligation cash offer.
    Estimated market value
    $429,800