Nestled on a premier cul-de-sac lot in the highly sought-after Avalon Golf Community, this beautiful all-brick and stone home offers the perfect blend of comfort, quality, and low-maintenance living. From the moment you enter, you'll appreciate the timeless elegance of plantation shutters throughout, luxury vinyl plank flooring, and a stunning stone fireplace with custom built-ins that creates a warm focal point in the spacious living area. Designed for both everyday living and entertaining, the thoughtfully planned floor plan features generous room sizes, exceptional storage, two bedrooms, and a versatile flex room currently used as an office. All closets and the large pantry include built-in wood shelving. Both bedrooms offer walk-in closets, while the kitchen and laundry area are move-in ready with the refrigerator, washer, and dryer conveying. The primary suite features two walk-in closets, dual sinks, and a large tiled walk-in shower. Additional upgrades include an INSTA-HOT hot water feature, tankless water heater, irrigation system, and wiring for a security system. The seller currently has a contract with ADT; buyer will need to establish their own monitoring service after closing. Step outside and enjoy your own private retreat. The screened porch and Trex deck provide the perfect spaces for morning coffee, outdoor dining, or relaxing while overlooking the beautifully landscaped greenspace. The private backyard offers a peaceful setting with easy seasonal maintenance. A two-car garage provides ample space for parking and storage. Combining quality construction, thoughtful upgrades, and a desirable cul-de-sac setting, this home offers a rare opportunity to enjoy easy living in a beautiful golf community location--just minutes from shopping in Farragut and Lenoir City, with convenient access to Kingston Pike and the interstate.
Closed
Zestimate®
$503,500
1683 Mountain Dr, Lenoir City, TN 37772
2beds
1,981sqft
Condominium, Residential
Built in 2021
-- sqft lot
$503,500 Zestimate®
$254/sqft
$2,800 Estimated rent
Home value
$503,500
$478,000 - $529,000
$2,800/mo
Zestimate® history
Owner options
List your home for rent
$2,800/mo
Rent Zestimate®
Find your next renter with Zillow Rental Manager. Plus, with online applications, you can quickly screen prospective tenants – for free.
$2,800/mo
Rent Zestimate®
Refinance and save
$3,145/mo
Est. payment
Refinancing to a lower rate could help reduce your monthly payments and save thousands over the life of the loan.
$3,145/mo
Est. payment
Explore your selling options
Work with a Zillow partner agent
Leverage their expertise and Zillow's premium Showcase listings to get your home seen by more buyers.
Get startedList with your own agent
Get your home in front of millions of buyers by listing it on Zillow.
Learn how to do itSell it yourself
Take full control of how buyers see your home on Zillow by listing For Sale by Owner (FSBO).
List your homeWhat's special
Zillow last checked:
Listing updated:
Listed by:
Mary Parsons 865-966-1111,
Wallace
Bought with:
Mary Parsons, 255073
Wallace
Source: RealTracs MLS as distributed by MLS GRID,MLS#: 3512856
Facts & features
Interior
Bedrooms & bathrooms
- Bedrooms: 2
- Bathrooms: 2
- Full bathrooms: 2
- Main level bedrooms: 2
Bedroom 1
- Features: Walk-In Closet(s)
- Level: Walk-In Closet(s)
Kitchen
- Features: Pantry
- Level: Pantry
Living room
- Features: Great Room
- Level: Great Room
Other
- Features: Breakfast Room
- Level: Breakfast Room
Other
- Features: Office
- Level: Office
Heating
- Central, Natural Gas
Cooling
- Central Air, Ceiling Fan(s)
Appliances
- Included: Dishwasher, Disposal, Dryer, Microwave, Range, Refrigerator, Oven, Washer
- Laundry: Washer Hookup, Electric Dryer Hookup
Features
- Walk-In Closet(s), Pantry, Ceiling Fan(s), High Speed Internet
- Flooring: Tile
- Number of fireplaces: 1
Interior area
- Total structure area: 1,981
- Total interior livable area: 1,981 sqft
- Finished area above ground: 1,981
Property
Parking
- Total spaces: 2
- Parking features: Garage Door Opener, Attached
- Attached garage spaces: 2
Features
- Levels: One
- Stories: 1
- Patio & porch: Deck, Porch, Covered
- Pool features: Association
Lot
- Size: 0.7 Acres
- Features: Other, Level
- Topography: Other,Level
Details
- Parcel number: 010C B 01400 000
- Special conditions: Standard
- Other equipment: Irrigation System
Construction
Type & style
- Home type: Condo
- Architectural style: Traditional
- Property subtype: Condominium, Residential
- Attached to another structure: Yes
Materials
- Stone, Other, Brick
Condition
- New construction: No
- Year built: 2021
Utilities & green energy
- Sewer: Public Sewer
- Water: Public
- Utilities for property: Natural Gas Available, Water Available, Cable Connected
Green energy
- Energy efficient items: Water Heater, Windows
Community & HOA
Community
- Security: Security Gate, Smoke Detector(s)
- Subdivision: Cottages At Avalon Unit 1
HOA
- Has HOA: Yes
- Amenities included: Pool, Golf Course, Sidewalks, Gated
- Services included: Insurance, Maintenance Grounds
- HOA fee: $250 monthly
Location
- Region: Lenoir City
Financial & listing details
- Price per square foot: $254/sqft
- Tax assessed value: $357,500
- Annual tax amount: $1,580
- Date on market: 8/14/2026
Price history
| Date | Event | Price |
|---|---|---|
| 8/14/2026 | Sold | $503,500-3.2%$254/sqft |
Source:  RealTracs MLS as distributed by MLS GRID #3512856 Report a problem RealTracs MLS as distributed by MLS GRID #3512856 Report a problem | ||
| 7/6/2026 | Pending sale | $519,900$262/sqft |
Source:  East Tennessee Realtors #1343797 Report a problem East Tennessee Realtors #1343797 Report a problem | ||
| 7/2/2026 | Listed for sale | $519,900$262/sqft |
Source: East Tennessee Realtors #1343797 Report a problem | ||
| 6/22/2026 | Pending sale | $519,900$262/sqft |
Source: East Tennessee Realtors #1343797 Report a problem | ||
| 6/12/2026 | Listed for sale | $519,900+43.5%$262/sqft |
Source: East Tennessee Realtors #1343797 Report a problem | ||
| 3/2/2021 | Listing removed | -- |
Source: Realty Executives Broker of Record Report a problem | ||
| 2/26/2021 | Sold | $362,350+752.4%$183/sqft |
Source: East Tennessee Realtors #1124087 Report a problem | ||
| 10/23/2020 | Sold | $42,508-87.5%$21/sqft |
Source: Public Record Report a problem | ||
| 7/23/2020 | Pending sale | $339,900$172/sqft |
Source: Billy Houston Group, Realty Executives #1124087 Report a problem | ||
| 7/23/2020 | Listed for sale | $339,900$172/sqft |
Source: Billy Houston Group, Realty Executives #1124087 Report a problem | ||
Public tax history
| Year | Property taxes | Tax assessment |
|---|---|---|
| 2025 | $1,580 | $89,375 |
| 2024 | $1,580 +16.5% | $89,375 |
| 2023 | $1,357 | $89,375 |
| 2022 | $1,357 | $89,375 +15.8% |
| 2021 | -- | $77,200 +1135.2% |
| 2020 | $113 | $6,250 |
| 2019 | $113 | $6,250 |
| 2018 | $113 -0.2% | $6,250 |
| 2017 | $113 -2.6% | $6,250 |
| 2016 | $116 -0.1% | $6,250 |
| 2015 | $116 | $6,250 |
| 2014 | $116 | $6,250 |
| 2013 | -- | $6,250 |
| 2012 | $223 | $6,250 -50% |
| 2011 | $223 +12.6% | $12,500 |
| 2010 | $198 | $12,500 |
| 2009 | $198 -17.3% | $12,500 |
| 2008 | $240 +4.3% | $12,500 |
| 2007 | $230 | $12,500 |
Find assessor info on the county website
Neighborhood: 37772
Nearby homes
- $35,000-- bd-- ba-- sqft1554 Mountain Dr, Lenoir City, TN 37772Off Market
- $447,2002 bd2 ba1.9k sqft1681 Mountain Dr, Lenoir City, TN 37772Off Market
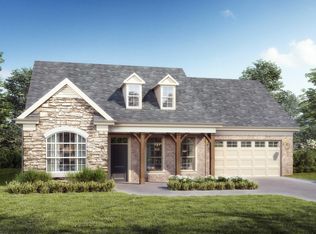
- $492,3002 bd2 ba1.9k sqft1707 Mountain Dr, Lenoir City, TN 37772Off Market
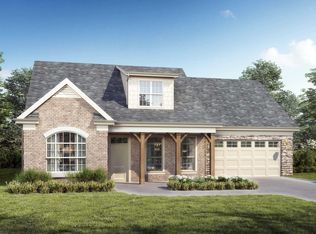
- $499,9002 bd2 ba1.9k sqft1705 Mountain Dr, Lenoir City, TN 37772Sold

- $519,9002 bd2 ba1.9k sqft1617 Mountain Dr, Lenoir City, TN 37772Pending
- $490,0002 bd2 ba1.9k sqft1554 Mountain Dr, Lenoir City, TN 37772Sold
- $514,3002 bd2 ba1.9k sqft1814 Mountain Dr, Lenoir City, TN 37772Sold
- $514,3002 bd2 ba1.9k sqft1814 Mountain Dr LOT 28, Lenoir City, TN 37772Sold
Nearby schools
GreatSchools rating
- 7/10North Middle SchoolGrades: 5-8Distance: 1.7 mi
- 6/10Loudon High SchoolGrades: 9-12Distance: 9.7 mi
- 9/10Eaton Elementary SchoolGrades: PK-4Distance: 1.7 mi
Schools provided by the listing agent
- Elementary: Eaton Elementary
- Middle: North Middle School
- High: Loudon High School
Source: RealTracs MLS as distributed by MLS GRID. This data may not be complete. We recommend contacting the local school district to confirm school assignments for this home.
Get a cash offer in 3 minutes
Find out how much your home could sell for in as little as 3 minutes with a no-obligation cash offer.
Estimated market value
$503,500
Get a cash offer in 3 minutes
Find out how much your home could sell for in as little as 3 minutes with a no-obligation cash offer.
Estimated market value
$503,500
- Tennessee
- Loudon County
- Lenoir City
- 37772
- 1683 Mountain Dr
Nearby cities
Nearby zip codes
Other Lenoir City Topics
