Beautiful Upscale Mfg Home on Permanent Brick Foundation; Recessed Lighting, Stainless Appliances, Mud Room - Utility, Front and Rear Porches, CHA and City Water plus Walk-in Closets, Double Vanities and Separate Tub/Shower.......this one has all the bells and whistles plus a great location along Old Hwy 52.
Closed
$256,400
1683 Old Highway 52, Lafayette, TN 37083
3beds
1,600sqft
Manufactured On Land, Residential
Built in 2022
0.4 Acres Lot
$261,000 Zestimate®
$160/sqft
$1,535 Estimated rent
Home value
$261,000
Estimated sales range
Not available
$1,535/mo
Zestimate® history
Owner options
List your home for rent
$1,535/mo
Rent Zestimate®
Find your next renter with Zillow Rental Manager. Plus, with online applications, you can quickly screen prospective tenants – for free.
$1,535/mo
Rent Zestimate®
Refinance and save
$1,486/mo
Est. payment
Refinancing to a lower rate could help reduce your monthly payments and save thousands over the life of the loan.
$1,486/mo
Est. payment
Explore your selling options
Work with a Zillow partner agent
Leverage their expertise and Zillow's premium Showcase listings to get your home seen by more buyers.
Get startedList with your own agent
Get your home in front of millions of buyers by listing it on Zillow.
Learn how to do itSell it yourself
Take full control of how buyers see your home on Zillow by listing For Sale by Owner (FSBO).
List your homeWhat's special
Front and rear porchesWalk-in closetsMud roomStainless appliancesRecessed lightingDouble vanities
Zillow last checked:
Listing updated:
Listed by:
Ben D. Bray 615-633-7723,
BHGRE, Ben Bray & Associates,
Katie Bray Blankenship 615-388-3224,
BHGRE, Ben Bray & Associates
Bought with:
Bernie Gallerani, 295782
Bernie Gallerani Real Estate
Source: RealTracs MLS as distributed by MLS GRID,MLS#: 2981617
Facts & features
Interior
Bedrooms & bathrooms
- Bedrooms: 3
- Bathrooms: 2
- Full bathrooms: 2
- Main level bedrooms: 3
Bedroom 1
- Features: Walk-In Closet(s)
- Level: Walk-In Closet(s)
- Area: 169 Square Feet
- Dimensions: 13x13
Bedroom 2
- Area: 143 Square Feet
- Dimensions: 11x13
Bedroom 3
- Area: 143 Square Feet
- Dimensions: 11x13
Primary bathroom
- Features: Double Vanity
- Level: Double Vanity
Kitchen
- Area: 208 Square Feet
- Dimensions: 13x16
Living room
- Area: 364 Square Feet
- Dimensions: 13x28
Other
- Features: Office
- Level: Office
- Area: 91 Square Feet
- Dimensions: 7x13
Heating
- Central
Cooling
- Central Air
Appliances
- Included: Electric Oven, Electric Range, Dishwasher, Refrigerator
Features
- Flooring: Carpet, Vinyl
- Basement: Crawl Space
- Number of fireplaces: 1
- Fireplace features: Electric
Interior area
- Total structure area: 1,600
- Total interior livable area: 1,600 sqft
- Finished area above ground: 1,600
Property
Features
- Levels: One
- Stories: 1
- Patio & porch: Deck, Porch
Lot
- Size: 0.4 Acres
- Dimensions: 139 x 119 IRR
Details
- Parcel number: 058 02001 000
- Special conditions: Owner Agent
Construction
Type & style
- Home type: MobileManufactured
- Property subtype: Manufactured On Land, Residential
Materials
- Vinyl Siding
Condition
- New construction: No
- Year built: 2022
Utilities & green energy
- Sewer: Septic Tank
- Water: Public
- Utilities for property: Water Available
Community & HOA
Community
- Subdivision: Gregory
HOA
- Has HOA: No
Location
- Region: Lafayette
Financial & listing details
- Price per square foot: $160/sqft
- Tax assessed value: $29,600
- Annual tax amount: $120
- Date on market: 9/2/2025
Price history
| Date | Event | Price |
|---|---|---|
| 11/25/2025 | Pending sale | $254,900-0.6%$159/sqft |
Source:  RealTracs MLS as distributed by MLS GRID #2981617 Report a problem RealTracs MLS as distributed by MLS GRID #2981617 Report a problem | ||
| 11/24/2025 | Sold | $256,400+0.6%$160/sqft |
Source: RealTracs MLS as distributed by MLS GRID #2981617 Report a problem | ||
| 9/18/2025 | Contingent | $254,900$159/sqft |
Source: RealTracs MLS as distributed by MLS GRID #2981617 Report a problem | ||
| 9/11/2025 | Price change | $254,900-1.9%$159/sqft |
Source: RealTracs MLS as distributed by MLS GRID #2981617 Report a problem | ||
| 9/2/2025 | Listed for sale | $259,900+419.8%$162/sqft |
Source: RealTracs MLS as distributed by MLS GRID #2981617 Report a problem | ||
| 6/20/2025 | Sold | $50,000+1%$31/sqft |
Source: Public Record Report a problem | ||
| 10/5/2022 | Listing removed | -- |
Source: RealTracs MLS as distributed by MLS GRID #2445793 Report a problem | ||
| 10/4/2022 | Listed for sale | $49,500$31/sqft |
Source: RealTracs MLS as distributed by MLS GRID #2445793 Report a problem | ||
Public tax history
| Year | Property taxes | Tax assessment |
|---|---|---|
| 2025 | $120 | $7,400 |
| 2024 | $120 +14.9% | $7,400 |
| 2023 | $105 +22.7% | $7,400 +108.5% |
| 2022 | $85 | $3,550 |
| 2021 | $85 | $3,550 |
| 2020 | $85 | $3,550 |
| 2019 | $85 +8.5% | $3,550 |
| 2018 | $79 -17.3% | $3,550 -6% |
| 2017 | $95 +4.9% | $3,775 |
| 2016 | $91 | $3,775 |
| 2015 | $91 -0.3% | $3,775 -0.3% |
| 2014 | $91 | $3,787 |
| 2013 | -- | $3,787 |
| 2012 | -- | $3,787 +3.3% |
| 2011 | $82 | $3,665 |
| 2010 | $82 | $3,665 |
| 2009 | $82 | $3,665 |
| 2008 | $82 | $3,665 |
| 2007 | $82 -16.7% | $3,665 |
| 2006 | $99 +24.7% | $3,665 +24.7% |
| 2005 | $79 | $2,939 |
| 2004 | -- | $2,939 -52.3% |
| 2002 | $160 | $6,161 +79.6% |
| 2001 | -- | $3,430 -75% |
| 2000 | -- | $13,721 |
Find assessor info on the county website
Neighborhood: 37083
Nearby homes
- $322,00010.5 Acres12345 Old Highway 52, Lafayette, TN 37083Sold
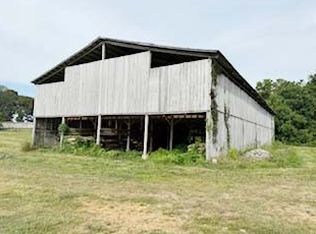
- $32,000-- bd-- ba1.1k sqft1665 Old Highway 52, Lafayette, TN 37083Off Market
- $32,900-- bd-- ba-- sqft1725 Old Highway 52, Lafayette, TN 37083Off Market
- $60,000-- bd-- ba-- sqft1741 Old Highway 52, Lafayette, TN 37083Sold
- $31,700-- bd-- ba720 sqft1730 Old Highway 52, Lafayette, TN 37083Off Market
- $243,000-- bd1 ba1.4k sqft1696 Old Highway 52, Lafayette, TN 37083Off Market
- $176,300-- bd1 ba768 sqft1759 Old Highway 52, Lafayette, TN 37083Off Market
- $46,300-- bd-- ba1.3k sqft1756 Old Highway 52, Lafayette, TN 37083Off Market
Nearby schools
GreatSchools rating
- NAFairlane Elementary SchoolGrades: PK-1Distance: 2.5 mi
- 5/10Macon County Junior High SchoolGrades: 6-8Distance: 4.8 mi
- 6/10Macon County High SchoolGrades: 9-12Distance: 4.8 mi
Schools provided by the listing agent
- Elementary: Lafayette Elementary School
- Middle: Macon County Junior High School
- High: Macon County High School
Source: RealTracs MLS as distributed by MLS GRID. This data may not be complete. We recommend contacting the local school district to confirm school assignments for this home.
- Tennessee
- Macon County
- Hartsville
- 37083
- 1683 Old Highway 52
Nearby cities
Nearby zip codes
Other Hartsville Topics
