Stunning 4-Bedroom Home with Thoughtful Design & Lush Landscaping You’ll fall in love with this home the moment you drive up! Surrounded by lush landscaping from front to back, this beautifully maintained property offers exceptional curb appeal and a warm, inviting atmosphere. Inside, the thoughtfully designed layout features two spacious living areas, four generous bedrooms, and a bright sunroom perfect for relaxing or entertaining. The welcoming entry opens to a large family room centered around a cozy fireplace, ideal for gatherings. The second living area offers built-in shelving, a second fireplace, and a private door—making it an excellent study, office, or quiet retreat. Rich woodwork is showcased throughout the home, adding warmth and character. The expansive kitchen is a chef’s dream, with abundant cabinetry, a large island, ample counter space, and an open flow into the breakfast area, which overlooks the beautifully landscaped backyard. The private main suite is tucked into its own corner of the home and features a large walk-in closet with extensive built-ins and shelving. Secondary bedrooms are generously sized, with two connected by a convenient Jack-and-Jill bathroom setup. Storage abounds throughout, with large closets and numerous built-ins in nearly every room. Additional highlights include an oversized laundry room with a sink and extra cabinetry, a spacious three-car garage with a storage closet, two garage door openers, and room for additional storage or a refrigerator. The sunroom is filled with natural light and features a tiled floor, offering the perfect spot to unwind year-round. Don’t miss the opportunity to make this exceptional home yours—offering comfort, functionality, and timeless style in every detail.
Sold
Price Unknown
1683 Old Oak Dr, Tyler, TX 75703
4beds
3,212sqft
Single Family Residence
Built in 1988
0.34 Acres Lot
$438,300 Zestimate®
$--/sqft
$2,978 Estimated rent
Home value
$438,300
$408,000 - $473,000
$2,978/mo
Zestimate® history
Owner options
List your home for rent
$2,978/mo
Rent Zestimate®
Find your next renter with Zillow Rental Manager. Plus, with online applications, you can quickly screen prospective tenants – for free.
$2,978/mo
Rent Zestimate®
Refinance and save
Refinancing to a lower rate could help reduce your monthly payments and save thousands over the life of the loan.
Explore your selling options
Work with a Zillow partner agent
Leverage their expertise and Zillow's premium Showcase listings to get your home seen by more buyers.
Get startedList with your own agent
Get your home in front of millions of buyers by listing it on Zillow.
Learn how to do itSell it yourself
Take full control of how buyers see your home on Zillow by listing For Sale by Owner (FSBO).
List your homeWhat's special
Cozy fireplaceBright sunroomBuilt-in shelvingExceptional curb appealThoughtfully designed layoutLarge walk-in closetSpacious three-car garage
Zillow last checked:
Listing updated:
Listed by:
Jaroslava Evans 972-740-6679,
Brick and Key by J and B Evans Realty LLC
Bought with:
Jim Storms, TREC# 0673574
Source: GTARMLS,MLS#: 25008595
Facts & features
Interior
Bedrooms & bathrooms
- Bedrooms: 4
- Bathrooms: 3
- Full bathrooms: 3
Rooms
- Room types: Separate Formal Living, Utility Room, Sunroom, 2 Living Areas
Primary bedroom
- Features: Master Bedroom Split, Sitting Area in Master
Bedroom
- Features: Walk-In Closet(s), Separate Walk-in Closets
- Level: Main
Bedroom 1
- Area: 247
- Dimensions: 13 x 19
Bedroom 2
- Area: 143
- Dimensions: 13 x 11
Bedroom 3
- Area: 144
- Dimensions: 12 x 12
Bedroom 4
- Area: 156
- Dimensions: 12 x 13
Bathroom
- Features: Shower Only, Shower and Tub, Bar, Linen Closet
Dining room
- Features: Separate Formal Dining
- Area: 204
- Dimensions: 12 x 17
Family room
- Area: 247
- Dimensions: 13 x 19
Kitchen
- Features: Breakfast Room
- Area: 180
- Dimensions: 15 x 12
Living room
- Area: 396
- Dimensions: 18 x 22
Heating
- Central/Gas
Cooling
- Central Electric, Window Unit(s), Ceiling Fan(s)
Appliances
- Included: Dishwasher, Disposal, Microwave, Drop-in Range, Electric Oven, Gas Cooktop, Gas Water Heater
Features
- Ceiling Fan(s), Kitchen Island
- Flooring: Carpet, Wood, Tile
- Windows: Double Pane Windows
- Has fireplace: Yes
- Fireplace features: Two or More, Gas Starter, Gas Log
Interior area
- Total structure area: 3,212
- Total interior livable area: 3,212 sqft
Property
Parking
- Total spaces: 3
- Parking features: Garage Faces Side, Door w/Opener w/Controls, Workshop in Garage
- Garage spaces: 3
- Has uncovered spaces: Yes
- Details: Garage Size: 31x21
Features
- Levels: One
- Stories: 1
- Patio & porch: Patio Open
- Exterior features: Sprinkler System, Gutter(s)
- Pool features: None
- Fencing: Wood
Lot
- Size: 0.34 Acres
- Dimensions: 120 x 125
- Features: Wooded, Subdivision Lot, Rectangular Lot
Details
- Additional structures: None
- Parcel number: 178690000700004000
- Special conditions: Other/See Remarks,None,As-Is Condition @ Closing
Construction
Type & style
- Home type: SingleFamily
- Architectural style: Traditional
- Property subtype: Single Family Residence
Materials
- Brick and Wood
- Foundation: Slab
- Roof: Composition
Condition
- Year built: 1988
Details
- Warranty included: Yes
Utilities & green energy
- Sewer: Public Sewer
- Water: Public
- Utilities for property: DSL, Cable Internet, Cable Available
Community & HOA
Community
- Security: Security System, Smoke Detector(s)
- Subdivision: Tall Timbers Estate
Location
- Region: Tyler
Financial & listing details
- Tax assessed value: $398,931
- Annual tax amount: $1,700
- Date on market: 9/17/2025
- Listing terms: Conventional,FHA,VA Loan,Cash
Price history
| Date | Event | Price |
|---|---|---|
| 8/1/2025 | Sold | -- |
Source:  GTARMLS #25008595 Report a problem GTARMLS #25008595 Report a problem | ||
| 7/23/2025 | Pending sale | $479,900$149/sqft |
Source: GTARMLS #25008595 Report a problem | ||
| 6/28/2025 | Contingent | $479,900$149/sqft |
Source: GTARMLS #25008595 Report a problem | ||
| 6/6/2025 | Listed for sale | $479,900$149/sqft |
Source: GTARMLS #25008595 Report a problem | ||
Public tax history
| Year | Property taxes | Tax assessment |
|---|---|---|
| 2024 | $1,573 -2.1% | $398,931 +1.6% |
| 2023 | $1,607 -49% | $392,584 +18.6% |
| 2022 | $3,150 -0.2% | $330,994 +16% |
| 2021 | $3,156 +0% | $285,278 |
| 2020 | $3,156 -0.6% | $285,278 +12.3% |
| 2019 | $3,175 +0.3% | $253,958 +4.8% |
| 2018 | $3,165 -0.2% | $242,402 -2.9% |
| 2017 | $3,171 +0.2% | $249,724 +3.1% |
| 2016 | $3,165 -3.9% | $242,177 +2.9% |
| 2015 | $3,292 | $235,378 |
| 2014 | $3,292 +0.1% | -- |
| 2013 | $3,290 +0.1% | -- |
| 2012 | $3,286 -0.1% | -- |
| 2011 | $3,290 | -- |
| 2010 | -- | $228,879 -3.2% |
| 2009 | -- | $236,557 +0.1% |
| 2008 | -- | $236,300 |
| 2007 | -- | $236,300 +7.5% |
| 2006 | -- | $219,900 +2.5% |
| 2005 | -- | $214,500 -6.7% |
| 2004 | -- | $229,900 +2.9% |
| 2003 | -- | $223,400 +7.2% |
| 2002 | -- | $208,300 -1.5% |
| 2001 | -- | $211,500 +7.3% |
| 2000 | -- | $197,180 |
Find assessor info on the county website
Neighborhood: Tall Timbers Estates
Nearby homes
- $448,8003 bd3 ba2.9k sqft1663 Old Oak Dr, Tyler, TX 75703Off Market
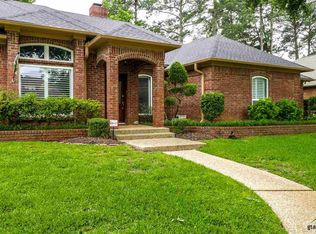
- $341,200-- bd3 ba2.3k sqft1703 Old Oak Dr, Tyler, TX 75703Off Market
- $459,9004 bd3 ba2.8k sqft1680 Tall Timber Dr, Tyler, TX 75703For Sale

- $349,900-- bd2 ba2.7k sqft1682 Old Oak Dr, Tyler, TX 75703Off Market
- $401,7004 bd3 ba2.6k sqft1660 Tall Timber Dr, Tyler, TX 75703Off Market
- $--4 bd3 ba2.7k sqft1700 Tall Timber Dr, Tyler, TX 75703Sold
- $431,6004 bd3 ba2.4k sqft1662 Old Oak Dr, Tyler, TX 75703Off Market
- $409,0004 bd4 ba3k sqft1702 Old Oak Dr, Tyler, TX 75703Off Market
Nearby schools
GreatSchools rating
- 8/10Dr Bryan C Jack Elementary SchoolGrades: PK-5Distance: 0.6 mi
- 7/10Three Lakes Middle SchoolGrades: 6-8Distance: 2.1 mi
- 6/10Tyler Legacy High SchoolGrades: 9-12Distance: 4.7 mi
Schools provided by the listing agent
- Elementary: Rice
- Middle: Three Lakes
- High: Tyler Legacy
Source: GTARMLS. This data may not be complete. We recommend contacting the local school district to confirm school assignments for this home.
Sell for more on Zillow
Get a Zillow Showcase℠ listing at no additional cost and you could sell for .
$438,300
2% more
+$8,766
With Zillow Showcase(estimated)
$447,066
- Texas
- Smith County
- Tyler
- 75703
- Tall Timbers Estates
- 1683 Old Oak Dr
Nearby cities
Nearby neighborhoods
Nearby zip codes
Other Tyler Topics
