Skip main navigation
Sold for $1,525,000
  • Tax assessed value
    $1,525,000

    1683 Page St, San Francisco, CA 94117

    2beds
    1,325sqft
    Condominium
    Built in 1901
    -- sqft lot
    $1,619,700 Zestimate®
    $1,151/sqft
    $5,837 Estimated rent

    Home value

    $1,619,700

    $1.47M - $1.77M

    $5,837/mo

    Zestimate® history
    Loading
    Loading...

    Owner options

    List your home for rent

    $5,837/mo

    Rent Zestimate®

    Find your next renter with Zillow Rental Manager. Plus, with online applications, you can quickly screen prospective tenants – for free.

    Learn more

    $5,837/mo

    Rent Zestimate®

    Refinance and save

    $9,943/mo

    Est. payment

    Refinancing to a lower rate could help reduce your monthly payments and save thousands over the life of the loan.

    See today's rates

    $9,943/mo

    Est. payment

    Explore your selling options

    Work with a Zillow partner agent

    Leverage their expertise and Zillow's premium Showcase listings to get your home seen by more buyers.

    Get started

    List with your own agent

    Get your home in front of millions of buyers by listing it on Zillow.

    Learn how to do it

    Sell it yourself

    Take full control of how buyers see your home on Zillow by listing For Sale by Owner (FSBO).

    List your home

    What's special

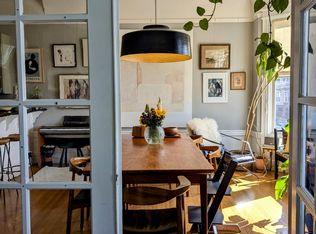
    Exquisitely blending classical architectural elements with modern upgrades, this grand Victorian top-floor corner condo is a sunlit oasis centrally located on one of San Francisco's most picturesque Slow Streets. Detached on three sides, this dreamy corner unit boasts an open floor plan with coved ceilings, picture and chair moldings, and restored original oak hardwood floors. Adding to the home's allure, the living room features a large round bay window with gas fireplace that flows to the adjacent dining room's custom bay window bench with storage. Overlooking the dining room is a chef's kitchen appointed with a Thermador stove, wine fridge, bar-height counter for entertaining, and adjoining Miele-equipped laundry room doubling as pantry and WFH office. The residence is complete with two spacious bedrooms in the rear, and a clever split bathroom layout. Convenience abounds with two private garages offering independent parking for 1 car each plus ample bonus space for e-bikes, strollers, exercise equipment, workshop, or additional WFH office, and a deeded attic for expansion potential. This urban paradise is within a three-block radius of the Panhandle, Golden Gate Park, Haight Street, and grocery stores, with proximity to Cole Valley, NOPA, and Divisadero commercial corridors.

    Zillow last checked:

    Listing updated:

    Listed by:

    Brandi Lynne Mayo DRE #01988302 415-916-1866,

    Compass 415-345-3000

    Bought with:

    John R. DiDomenico, DRE #00994893

    Compass

    Source: SFAR,MLS#: 424036246MLS LogoOriginating MLS: San Francisco Association of REALTORS

    Facts & features

    Interior

    Bedrooms & bathrooms
    • Bedrooms: 2
    • Bathrooms: 1
    • Full bathrooms: 1
    Primary bedroom
    • Area: 0
    • Dimensions: 0 x 0
    Bedroom 1
    • Area: 0
    • Dimensions: 0 x 0
    Bedroom 2
    • Area: 0
    • Dimensions: 0 x 0
    Bedroom 3
    • Area: 0
    • Dimensions: 0 x 0
    Bedroom 4
    • Area: 0
    • Dimensions: 0 x 0
    Bathroom
    • Features: Closet, Split Bath, Tub w/Shower Over, Window
    Dining room
    • Features: Formal Room
    • Area: 0
    • Dimensions: 0 x 0
    Family room
    • Area: 0
    • Dimensions: 0 x 0
    Kitchen
    • Area: 0
    • Dimensions: 0 x 0
    Living room
    • Area: 0
    • Dimensions: 0 x 0
    Heating
    • Central, Fireplace Insert, Gas
    Appliances
    • Included: Dishwasher, Disposal, Free-Standing Gas Range, Free-Standing Refrigerator, Microwave, Tankless Water Heater, Wine Refrigerator, Dryer, Washer
    • Laundry: Cabinets, Electric Dryer Hookup, Gas Dryer Hookup, Inside, Inside Room
    Features
    • Flooring: Wood
    • Windows: Bay Window(s), Dual Pane Partial, Window Coverings, Screens
    • Number of fireplaces: 1
    • Fireplace features: Gas Log, Insert
    • Common walls with other units/homes: No One Above
    Interior area
    • Total structure area: 1,325
    • Total interior livable area: 1,325 sqft

    Property

    Parking
    • Total spaces: 2
    • Parking features: 24'+ Deep Garage, Enclosed, Garage Door Opener, Independent, On Site - Mapped (Condo Only)
    • Garage spaces: 2
    Features
    • Levels: One
    Lot
    • Size: 3,271 sqft
    Details
    • Parcel number: 1231045
    • Special conditions: Standard

    Construction

    Type & style
    • Home type: Condo
    • Architectural style: Apartment,Victorian
    • Property subtype: Condominium
    • Attached to another structure: Yes
    Condition
    • Year built: 1901

    Utilities & green energy

    • Electric: 220 Volts
    • Sewer: Public Sewer
    • Water: Public
    • Utilities for property: Natural Gas Connected

    Community & neighborhood

    Location
    • Region: San Francisco

    HOA & financial

    HOA
    • Has HOA: Yes
    • HOA fee: $285 monthly
    • Services included: Common Areas, Insurance, Maintenance Grounds, Sewer, Trash, Water
    Other financial information
    • Total actual rent: 0

    Other

    Other facts
    • Road surface type: Sidewalk/Curb/Gutter

    Price history

    DateEventPrice
    7/2/2024Sold$1,525,000+9.3%$1,151/sqft
    Source: SFAR #424036246 Report a problem
    6/12/2024Pending sale$1,395,000$1,053/sqft
    Source: SFAR #424036246 Report a problem
    5/29/2024Listed for sale$1,395,000-11.3%$1,053/sqft
    Source: SFAR #424036246 Report a problem
    4/11/2018Sold$1,572,000+21.4%$1,186/sqft
    Source: SFAR #468641 Report a problem
    4/6/2018Pending sale$1,295,000$977/sqft
    Source: Compass #468641 Report a problem
    3/24/2018Listed for sale$1,295,000+52.4%$977/sqft
    Source: Compass #468641 Report a problem
    2/17/2011Sold$850,000-2.2%$642/sqft
    Source: Public Record Report a problem
    1/21/2011Price change$869,000-3.3%$656/sqft
    Source: Paragon Real Estate Group #378479 Report a problem
    11/21/2010Listed for sale$899,000-18.3%$678/sqft
    Source: Paragon Real Estate Group #378479 Report a problem
    5/14/2008Sold$1,100,000$830/sqft
    Source: Public Record Report a problem

    Public tax history

    YearProperty taxesTax assessment
    2025$18,979 +16.4%$1,525,000 +15.4%
    2024$16,310 -8%$1,321,000 -8.3%
    2023$17,736 +0.1%$1,440,000
    2022$17,720 +1.8%$1,440,000 +2%
    2021$17,409 -9%$1,412,000 -7.7%
    2020$19,124 +3.8%$1,530,000 -4.6%
    2019$18,421 +54.7%$1,603,440 +67.5%
    2018$11,911 +3.8%$957,081 +2%
    2017$11,473 +1.7%$938,316 +2%
    2016$11,281 +1.2%$919,918 +1.5%
    2015$11,142 +2.7%$906,101 +2%
    2014$10,852 $888,353 +0.5%
    2013-- $884,340 +2%
    2012-- $867,000 -23.1%
    2011-- $1,127,768 +0.8%
    2010-- $1,119,341 -0.2%
    2009-- $1,122,000 +75%
    2008-- $641,268

    Find assessor info on the county website

    Neighborhood: Haight

    Nearby schools

    GreatSchools rating
    Get a cash offer in 3 minutes
    Find out how much your home could sell for in as little as 3 minutes with a no-obligation cash offer.
    Estimated market value
    $1,619,700
    Get a cash offer in 3 minutes
    Find out how much your home could sell for in as little as 3 minutes with a no-obligation cash offer.
    Estimated market value
    $1,619,700