This custom built by Siesta Kay Properties modern residence showcase unmatched craftsmanship and attention to detail. This gorgeous house was featured at local SW Florida TV show seen on FOX4 Sunday Dec 7th 2025. Ask Listing Agent for other properties by this Builder.
Sold for $2,127,000
$2,127,000
1683 SIESTA DRIVE, SARASOTA, FL 34239
4beds
2,872sqft
Single Family Residence
Built in 2025
6,200 Square Feet Lot
$2,086,900 Zestimate®
$741/sqft
$6,256 Estimated rent
Home value
$2,086,900
$1.90M - $2.30M
$6,256/mo
Zestimate® history
Owner options
List your home for rent
$6,256/mo
Rent Zestimate®
Find your next renter with Zillow Rental Manager. Plus, with online applications, you can quickly screen prospective tenants – for free.
$6,256/mo
Rent Zestimate®
Refinance and save
$13,900/mo
Est. payment
Refinancing to a lower rate could help reduce your monthly payments and save thousands over the life of the loan.
$13,900/mo
Est. payment
Explore your selling options
Work with a Zillow partner agent
Leverage their expertise and Zillow's premium Showcase listings to get your home seen by more buyers.
Get startedList with your own agent
Get your home in front of millions of buyers by listing it on Zillow.
Learn how to do itSell it yourself
Take full control of how buyers see your home on Zillow by listing For Sale by Owner (FSBO).
List your homeWhat's special
Zillow last checked:
Listing updated:
Listed by:
Sylwia Nowicki 773-732-7400,
PREFERRED SHORE LLC 941-999-1179
Bought with:
Non-Member Agent
STELLAR NON-MEMBER OFFICE
Source: Stellar MLS,MLS#: A4670678 Originating MLS: Sarasota - Manatee
Originating MLS: Sarasota - Manatee
Facts & features
Interior
Bedrooms & bathrooms
- Bedrooms: 4
- Bathrooms: 6
- Full bathrooms: 4
- 1/2 bathrooms: 2
Rooms
- Room types: Den/Library/Office
Primary bedroom
- Features: Walk-In Closet(s)
- Level: Second
- Area: 272 Square Feet
- Dimensions: 17x16
Bedroom 1
- Features: Walk-In Closet(s)
- Level: Second
- Area: 182 Square Feet
- Dimensions: 14x13
Bedroom 2
- Features: Walk-In Closet(s)
- Level: Second
- Area: 156 Square Feet
- Dimensions: 13x12
Bedroom 3
- Features: Walk-In Closet(s)
- Level: Second
- Area: 168 Square Feet
- Dimensions: 14x12
Balcony porch lanai
- Level: Second
- Area: 234 Square Feet
- Dimensions: 18x13
Balcony porch lanai
- Level: First
- Area: 252 Square Feet
- Dimensions: 14x18
Foyer
- Features: Coat Closet
- Level: First
- Area: 168 Square Feet
- Dimensions: 24x7
Kitchen
- Level: First
- Area: 216 Square Feet
- Dimensions: 18x12
Laundry
- Level: First
- Area: 42 Square Feet
- Dimensions: 7x6
Living room
- Level: First
- Area: 374 Square Feet
- Dimensions: 22x17
Office
- Features: Storage Closet
- Level: First
- Area: 120 Square Feet
- Dimensions: 10x12
Heating
- Electric
Cooling
- Central Air
Appliances
- Included: Dishwasher, Disposal, Dryer, Exhaust Fan, Microwave, Range, Range Hood, Refrigerator, Washer, Wine Refrigerator
- Laundry: Inside, Laundry Room
Features
- Ceiling Fan(s), Elevator, High Ceilings, Living Room/Dining Room Combo, Open Floorplan, PrimaryBedroom Upstairs, Walk-In Closet(s)
- Flooring: Ceramic Tile, Engineered Hardwood, Porcelain Tile, Hardwood
- Doors: Outdoor Grill, Outdoor Shower, Sliding Doors
- Windows: Aluminum Frames, Insulated Windows, Low Emissivity Windows, Storm Window(s)
- Has fireplace: No
Interior area
- Total structure area: 3,690
- Total interior livable area: 2,872 sqft
Property
Parking
- Total spaces: 2
- Parking features: Curb Parking, Driveway, On Street
- Attached garage spaces: 2
- Has uncovered spaces: Yes
Features
- Levels: Two
- Stories: 2
- Patio & porch: Covered, Patio, Screened
- Exterior features: Balcony, Garden, Irrigation System, Lighting, Outdoor Grill, Outdoor Shower
- Has private pool: Yes
- Pool features: Heated, In Ground, Lighting, Outside Bath Access, Salt Water, Screen Enclosure, Tile
- Has spa: Yes
- Spa features: Above Ground, Heated, In Ground
- Fencing: Fenced,Other
- Has view: Yes
- View description: Garden, Pool
Lot
- Size: 6,200 Square Feet
- Dimensions: 62 x 100
- Features: Corner Lot, Landscaped, Near Public Transit, Sidewalk
- Residential vegetation: Oak Trees, Trees/Landscaped, Wooded
Details
- Parcel number: 2039100033
- Zoning: RSF4
- Special conditions: None
Construction
Type & style
- Home type: SingleFamily
- Architectural style: Contemporary
- Property subtype: Single Family Residence
Materials
- Block, Concrete
- Foundation: Stem Wall
- Roof: Membrane
Condition
- Completed
- New construction: Yes
- Year built: 2025
Details
- Builder model: Siesta
- Builder name: Siesta Kay Properties, LLC
- Warranty included: Yes
Utilities & green energy
- Sewer: Public Sewer
- Water: Public
- Utilities for property: Electricity Connected, Sewer Connected, Water Connected
Community & HOA
Community
- Pet fee: $0 monthly
- Subdivision: BAYVIEW
HOA
- Has HOA: No
Location
- Region: Sarasota
Financial & listing details
- Price per square foot: $741/sqft
- Tax assessed value: $442,400
- Annual tax amount: $6,394
- Date on market: 11/4/2025
- Cumulative days on market: 15 days
- Listing terms: Cash,Conventional
- Ownership: Fee Simple
- Total actual rent: 0
- Electric utility on property: Yes
- Road surface type: Concrete
Price history
| Date | Event | Price |
|---|---|---|
| 3/23/2026 | Listing removed | $15,000$5/sqft |
Source: Zillow Rentals Report a problem | ||
| 1/22/2026 | Listed for rent | $15,000$5/sqft |
Source: Zillow Rentals Report a problem | ||
| 12/17/2025 | Sold | $2,127,000-3.3%$741/sqft |
Source:  Stellar MLS #A4670678 Report a problem Stellar MLS #A4670678 Report a problem | ||
| 11/22/2025 | Pending sale | $2,199,000$766/sqft |
Source: Stellar MLS #A4670678 Report a problem | ||
| 11/4/2025 | Listed for sale | $2,199,000+348.8%$766/sqft |
Source: Stellar MLS #A4670678 Report a problem | ||
| 2/6/2023 | Sold | $490,000-16.9%$171/sqft |
Source: Public Record Report a problem | ||
| 8/13/2021 | Sold | $590,000-5.6%$205/sqft |
Source: Stellar MLS #A4502702 Report a problem | ||
| 6/15/2021 | Pending sale | $624,900$218/sqft |
Source:  Michael Saunders & Company #A4502702 Report a problem Michael Saunders & Company #A4502702 Report a problem | ||
| 6/1/2021 | Listed for sale | $624,900+34.4%$218/sqft |
Source: Michael Saunders & Company #A4502702 Report a problem | ||
| 12/3/2019 | Listing removed | $465,000$162/sqft |
Source: Michael Saunders & Company - Licensed Real Estate Broker #A4424156 Report a problem | ||
| 5/3/2019 | Price change | $465,000-3.1%$162/sqft |
Source: Michael Saunders & Company - Licensed Real Estate Broker #A4424156 Report a problem | ||
| 3/1/2019 | Price change | $480,000-2%$167/sqft |
Source: Michael Saunders & Company - Licensed Real Estate Broker #A4424156 Report a problem | ||
| 2/1/2019 | Price change | $490,000-2%$171/sqft |
Source: Michael Saunders & Company - Licensed Real Estate Broker #A4424156 Report a problem | ||
| 1/2/2019 | Listed for sale | $500,000$174/sqft |
Source: Michael Saunders & Company - Licensed Real Estate Broker #A4424156 Report a problem | ||
Public tax history
| Year | Property taxes | Tax assessment |
|---|---|---|
| 2025 | $6,661 +5.7% | $442,400 +3.9% |
| 2024 | $6,301 +11.6% | $425,900 +12.4% |
| 2023 | $5,646 -35.4% | $378,900 -33.4% |
| 2022 | $8,745 +143.5% | $569,100 +123.1% |
| 2021 | $3,592 -1.9% | $255,058 +4.3% |
| 2020 | $3,660 +13.1% | $244,494 +7.4% |
| 2019 | $3,235 | $227,662 -6.6% |
| 2018 | $3,235 -5.7% | $243,842 +11% |
| 2017 | $3,430 +15.2% | $219,640 -41.2% |
| 2016 | $2,978 | $373,600 +24.9% |
| 2015 | $2,978 +6.6% | $299,200 +76.2% |
| 2014 | $2,794 +7.3% | $169,840 |
| 2013 | $2,603 +12.2% | $169,840 +6.4% |
| 2012 | $2,320 +4.8% | $159,624 +3.7% |
| 2011 | $2,213 -3.4% | $153,881 -1.5% |
| 2010 | $2,292 -27.9% | $156,154 -8.6% |
| 2009 | $3,177 | $170,927 -22.5% |
| 2008 | $3,177 -15.3% | $220,497 -10.8% |
| 2007 | $3,751 | $247,279 +6.4% |
| 2006 | -- | $232,506 +16.5% |
| 2005 | -- | $199,495 +8.7% |
| 2004 | $3,032 +8.2% | $183,602 +10.8% |
| 2003 | $2,802 +16.2% | $165,694 +16.6% |
| 2002 | $2,412 +22.7% | $142,107 +14.7% |
| 2001 | $1,966 +8.6% | $123,943 +7.7% |
| 2000 | $1,811 | $115,049 |
Find assessor info on the county website
Neighborhood: South Poinsettia
Nearby homes
- $1,900,0004 bd6 ba2.8k sqft3464 Camino Real, Sarasota, FL 34239Sold

- $504,8002 bd2 ba1.4k sqft1675 Siesta Dr, Sarasota, FL 34239Off Market

- $1,256,2004 bd4 ba3.1k sqft1669 Siesta Dr, Sarasota, FL 34239Off Market

- $2,8002 bd1 ba1.1k sqft1701 Siesta Dr, Sarasota, FL 34239For Rent
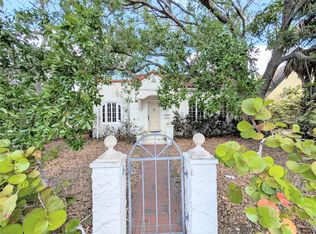
- $383,3002 bd1 ba780 sqft1704 Camino Real, Sarasota, FL 34239Off Market
- $626,2002 bd2 ba1.3k sqft3402 Camino Real, Sarasota, FL 34239Off Market
- $2,480,1003 bd2 ba1.5k sqft3512 Camino Real, Sarasota, FL 34239Off Market
- $1,228,6004 bd4 ba3.1k sqft1665 Siesta Dr, Sarasota, FL 34239Off Market
Nearby schools
GreatSchools rating
- 10/10Southside Elementary SchoolGrades: K-5Distance: 0.5 mi
- 6/10Brookside Middle SchoolGrades: 6-8Distance: 0.7 mi
- 5/10Sarasota High SchoolGrades: 9-12Distance: 1.6 mi
Schools provided by the listing agent
- Elementary: Southside Elementary
- Middle: Brookside Middle
- High: Sarasota High
Source: Stellar MLS. This data may not be complete. We recommend contacting the local school district to confirm school assignments for this home.
Get a cash offer in 3 minutes
Find out how much your home could sell for in as little as 3 minutes with a no-obligation cash offer.
Estimated market value
$2,086,900
Get a cash offer in 3 minutes
Find out how much your home could sell for in as little as 3 minutes with a no-obligation cash offer.
Estimated market value
$2,086,900
- Florida
- Sarasota County
- Sarasota
- 34239
- South Poinsettia
- 1683 SIESTA DRIVE
Nearby cities
Nearby neighborhoods
Nearby zip codes
Other Sarasota Topics
