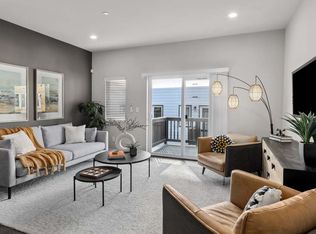
Welcome to the stunning Capri Flex floor plan - a 3-story town home featuring 3 bedrooms and 3.5 baths. The lower level welcomes you with a private entry, a one car garage, and a versatile flex space, perfect for a home office, workout area, or guest retreat, along with a convenient shared bathroom. Take the stairs to the second floor, where you'll be greeted by a large living and dining room that opens to a deck, providing a serene outdoor space. The open-concept kitchen is perfect for entertaining guests. The main floor also offers a bedroom and a convenient 3/4 bath. On the third floor, you'll discover the primary bedroom with a double-sink bathroom and a walk-in closet for all your storage needs. For added convenience, another bedroom and a bath complete the third floor, along with a washer/dryer closet. Experience the perfect combination of style and functionality with the Capri floor plan - a town home designed to meet all your needs. Floor plans and square footage may vary, please see community sales manager for details.
This property is not currently displayed as for sale or rent on Zillow. This may be different from what's on other websites or public sources.