Contract pending. Backups requested, dSome photos are virtually staged. LUXURY AT NEW LOW PRICE! You will love this pristine maintenance-free one-story villa with 2 master suites plus a den with closet. Both deluxe baths have double vanities, large showers and private water closets. Guests use the convenient powder room. The wooded and partial lake views will calm you. No rear neighbors here. The kitchen is a dream with plentiful espresso cabinetry, granite counters and stainless appliances all included. Enjoy a two-car garage plus the screened lanai. The 2200 sf floor plan is wide open and features 5 walk-in closets including the pantry! Newer washer and dryer are included in the oversized laundry room. More storage and counter space are in the butler’s pantry. Home is upgraded with luxury laminate and tile flooring throughout, “smart home” technology, a tankless water heater, double paned windows, and hurricane shutters! Professionally cleaned and sanitized. Ready to move in, unpack and enjoy your new home. Bexley is a resort style community conveniently located just off the Suncoast/Veteran’s Expressway & SR 54 with everything nearby. Enjoy the community pools, playgrounds, dog parks, walking & bike trails, clubhouse with café and fitness center and game room. Schedule your tour before this well priced beauty with low fees is gone. Seller will consider Lease-Option terms.
Sold for $370,000
$370,000
16830 Balance Cv, Land O Lakes, FL 34638
3beds
2,200sqft
Villa
Built in 2018
5,781 Square Feet Lot
$366,200 Zestimate®
$168/sqft
$3,133 Estimated rent
Home value
$366,200
$333,000 - $403,000
$3,133/mo
Zestimate® history
Owner options
List your home for rent
$3,133/mo
Rent Zestimate®
Find your next renter with Zillow Rental Manager. Plus, with online applications, you can quickly screen prospective tenants – for free.
$3,133/mo
Rent Zestimate®
Refinance and save
$2,786/mo
Est. payment
Refinancing to a lower rate could help reduce your monthly payments and save thousands over the life of the loan.
$2,786/mo
Est. payment
Explore your selling options
Work with a Zillow partner agent
Leverage their expertise and Zillow's premium Showcase listings to get your home seen by more buyers.
Get startedList with your own agent
Get your home in front of millions of buyers by listing it on Zillow.
Learn how to do itSell it yourself
Take full control of how buyers see your home on Zillow by listing For Sale by Owner (FSBO).
List your homeWhat's special
Screened lanaiTwo-car garageGranite countersPristine maintenance-free one-story villaDouble paned windowsOversized laundry roomDen with closet
Zillow last checked:
Listing updated:
Listed by:
Robbin Lozano 813-376-0584,
MARY G. LOZANO 813-931-5553
Bought with:
Nathan Piotrowski, 3288366
WORTH CLARK REALTY
Source: Stellar MLS,MLS#: TB8412315 Originating MLS: Suncoast Tampa
Originating MLS: Suncoast Tampa
Facts & features
Interior
Bedrooms & bathrooms
- Bedrooms: 3
- Bathrooms: 3
- Full bathrooms: 2
- 1/2 bathrooms: 1
Rooms
- Room types: Den/Library/Office, Utility Room
Primary bedroom
- Features: En Suite Bathroom, Walk-In Closet(s)
- Level: First
- Area: 247 Square Feet
- Dimensions: 13x19
Primary bathroom
- Features: Granite Counters, Linen Closet
- Level: First
- Area: 88 Square Feet
- Dimensions: 8x11
Bathroom 2
- Features: En Suite Bathroom, Walk-In Closet(s)
- Level: First
- Area: 210 Square Feet
- Dimensions: 14x15
Balcony porch lanai
- Features: Wet Bar
- Level: First
- Area: 160 Square Feet
- Dimensions: 10x16
Dining room
- Features: Kitchen Island
- Level: First
- Area: 182 Square Feet
- Dimensions: 13x14
Kitchen
- Features: Pantry
- Level: First
Living room
- Features: Other
- Level: First
- Area: 192 Square Feet
- Dimensions: 12x16
Office
- Features: Coat Closet
- Level: First
- Area: 150 Square Feet
- Dimensions: 10x15
Heating
- Central, Electric
Cooling
- Central Air
Appliances
- Included: Dishwasher, Disposal, Dryer, Exhaust Fan, Microwave, Range, Refrigerator, Tankless Water Heater, Washer, Water Softener
- Laundry: Laundry Room
Features
- Ceiling Fan(s), Eating Space In Kitchen, Living Room/Dining Room Combo, Open Floorplan, Primary Bedroom Main Floor, Smart Home, Solid Wood Cabinets, Split Bedroom, Thermostat, Walk-In Closet(s)
- Flooring: Ceramic Tile, Laminate
- Doors: Sliding Doors
- Windows: Blinds, Double Pane Windows, Window Treatments, Hurricane Shutters
- Has fireplace: No
- Common walls with other units/homes: End Unit
Interior area
- Total structure area: 2,883
- Total interior livable area: 2,200 sqft
Property
Parking
- Total spaces: 2
- Parking features: Garage - Attached
- Attached garage spaces: 2
- Details: Garage Dimensions: 19x26
Features
- Levels: One
- Stories: 1
- Patio & porch: Rear Porch, Screened
- Exterior features: Irrigation System, Sidewalk
- Has view: Yes
- View description: Trees/Woods
Lot
- Size: 5,781 Square Feet
Details
- Parcel number: 19261800100010000500
- Zoning: MPUD
- Special conditions: None
Construction
Type & style
- Home type: SingleFamily
- Property subtype: Villa
Materials
- Block, Stucco
- Foundation: Slab
- Roof: Shingle
Condition
- New construction: No
- Year built: 2018
Utilities & green energy
- Sewer: Public Sewer
- Water: Public
- Utilities for property: Cable Available, Electricity Connected, Fire Hydrant, Natural Gas Connected, Phone Available, Sewer Connected, Street Lights, Underground Utilities, Water Connected
Community & HOA
Community
- Features: Clubhouse, Community Mailbox, Deed Restrictions, Dog Park, Fitness Center, Playground, Pool, Sidewalks
- Pet fee: $0 monthly
- Subdivision: BEXLEY SOUTH PRCL 3 PH 1
HOA
- Has HOA: Yes
- HOA fee: $257 monthly
- HOA name: Rizzetta & Co. / Bill Berthold
- HOA phone: 888-208-5008
Location
- Region: Land O Lakes
Financial & listing details
- Price per square foot: $168/sqft
- Tax assessed value: $433,905
- Annual tax amount: $9,648
- Date on market: 7/31/2025
- Cumulative days on market: 109 days
- Listing terms: Cash,Conventional,Lease Option,VA Loan
- Ownership: Fee Simple
- Total actual rent: 0
- Electric utility on property: Yes
- Road surface type: Asphalt, Paved
Price history
| Date | Event | Price |
|---|---|---|
| 12/5/2025 | Sold | $370,000-6.3%$168/sqft |
Source:  Stellar MLS #TB8412315 Report a problem Stellar MLS #TB8412315 Report a problem | ||
| 11/24/2025 | Pending sale | $395,000$180/sqft |
Source: Stellar MLS #TB8412315 Report a problem | ||
| 11/6/2025 | Price change | $395,000-7.1%$180/sqft |
Source: Stellar MLS #TB8412315 Report a problem | ||
| 9/5/2025 | Price change | $425,000-2.3%$193/sqft |
Source: Stellar MLS #TB8412315 Report a problem | ||
| 7/31/2025 | Listed for sale | $435,000+6.9%$198/sqft |
Source: Stellar MLS #TB8412315 Report a problem | ||
| 9/27/2024 | Listing removed | $407,000$185/sqft |
Source: Stellar MLS #T3519266 Report a problem | ||
| 8/7/2024 | Price change | $407,000-4.4%$185/sqft |
Source: Stellar MLS #T3519266 Report a problem | ||
| 7/23/2024 | Price change | $425,900-7.4%$194/sqft |
Source: Stellar MLS #T3519266 Report a problem | ||
| 6/24/2024 | Price change | $460,000-2.1%$209/sqft |
Source: Stellar MLS #T3519266 Report a problem | ||
| 5/30/2024 | Price change | $469,900-4.1%$214/sqft |
Source: Stellar MLS #T3519266 Report a problem | ||
| 4/30/2024 | Price change | $490,000-2%$223/sqft |
Source: Stellar MLS #T3519266 Report a problem | ||
| 4/17/2024 | Listed for sale | $500,000+74.5%$227/sqft |
Source: Stellar MLS #T3519266 Report a problem | ||
| 11/19/2018 | Sold | $286,500-45.5%$130/sqft |
Source: Public Record Report a problem | ||
| 6/7/2018 | Sold | $526,040+85.1%$239/sqft |
Source: Agent Provided Report a problem | ||
| 6/1/2018 | Listed for sale | $284,240$129/sqft |
Source: LENNAR REALTY #T3110682 Report a problem | ||
Public tax history
| Year | Property taxes | Tax assessment |
|---|---|---|
| 2024 | $5,834 +7% | $216,440 |
| 2023 | $5,452 +8.6% | $216,440 +3% |
| 2022 | $5,022 +1% | $210,140 +6.1% |
| 2021 | $4,971 +1.8% | $198,080 +1.4% |
| 2020 | $4,883 +0% | $195,350 +2.3% |
| 2019 | $4,881 | $190,958 +267% |
| 2018 | $4,881 +47.6% | $52,029 +244.8% |
| 2017 | $3,306 +53.5% | $15,088 |
| 2016 | $2,153 | $15,088 |
Find assessor info on the county website
Neighborhood: 34638
Nearby homes
- $487,9002 bd3 ba2.2k sqft16830 Balance Cv #13506, Land O Lakes, FL 34638Off Market
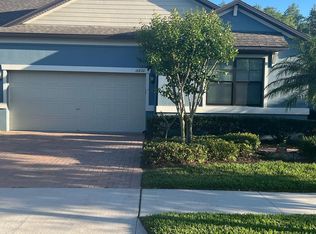
- $380,0003 bd2 ba1.9k sqft16822 Balance Cv, Land O Lakes, FL 34638Sold
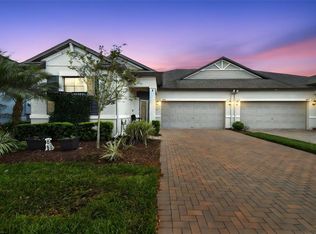
- $457,300-- bd2 ba2.2k sqft16836 Balance Cv, Land O Lakes, FL 34638Off Market
- $423,4003 bd2 ba1.9k sqft16844 Balance Cv, Land O Lakes, FL 34638Off Market
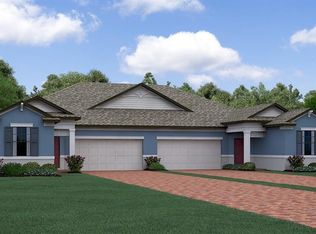
- $415,600-- bd2 ba1.9k sqft16814 Balance Cv, Land O Lakes, FL 34638Off Market
- $260,754-- bd-- ba-- sqft16802 Balance Cv, Land O Lakes, FL 34638Off Market
- $426,6002 bd3 ba2.2k sqft16806 Balance Cv, Land O Lakes, FL 34638Off Market
- $426,100-- bd2 ba1.9k sqft16850 Balance Cv, Land O Lakes, FL 34638Off Market
Nearby schools
GreatSchools rating
- 6/10Bexley Elementary SchoolGrades: PK-5Distance: 1.2 mi
- 7/10Charles S. Rushe Middle SchoolGrades: 6-8Distance: 1.9 mi
- 7/10Sunlake High SchoolGrades: 9-12Distance: 1.8 mi
Schools provided by the listing agent
- Elementary: Bexley Elementary School
- Middle: Charles S. Rushe Middle-PO
- High: Land O' Lakes High-PO
Source: Stellar MLS. This data may not be complete. We recommend contacting the local school district to confirm school assignments for this home.
Get a cash offer in 3 minutes
Find out how much your home could sell for in as little as 3 minutes with a no-obligation cash offer.
Estimated market value
$366,200
Get a cash offer in 3 minutes
Find out how much your home could sell for in as little as 3 minutes with a no-obligation cash offer.
Estimated market value
$366,200
- Florida
- Pasco County
- Land O Lakes
- 34638
- 16830 Balance Cv
Nearby cities
Nearby neighborhoods
Nearby zip codes
Other Land O Lakes Topics
