Seller welcomes back up offers! Spacious 5 bedroom, 4 full bath, 2 half bath home with pool, pavilion and 1.39 acre lot in the Gladewater area. This custom layout features a downstairs primary suite with granite vanities, jetted tub, separate shower, large walk-in closet and great storage. Off the entry is a formal living room, a formal dining room and a flexible space that can serve as a bedroom, office or hobby room. The kitchen shines with granite counters, tile backsplash, island, stainless steel appliances, double ovens, smart convection microwave, breakfast area, walk-in pantry and a nearby laundry room with sink and ice maker. Upstairs offers three spacious bedrooms, each with its own en suite bathroom, ceiling fan and generous closet space. The home is all electric and equipped with two HVAC units and two tankless water heaters for comfort and efficiency. Three-car garage with an exterior door to the backyard. The backyard is an entertainer’s dream—oversized covered pavilion with half bath and outdoor shower, full sprinkler system, koi pond, greenhouse area, raised garden beds and a 20x12 storage building just a few years old. Pool service contract and sprinkler maintenance are already in place for easy ownership. Perfectly located between Longview and Tyler for easy commuting, this home combines privacy, outdoor living and comfort on a beautiful East Texas homesite.
Sold
Price Unknown
16830 Eagle Dr, Gladewater, TX 75647
5beds
3,000sqft
Single Family Residence
Built in 2004
1.4 Acres Lot
$600,100 Zestimate®
$--/sqft
$4,466 Estimated rent
Home value
$600,100
$570,000 - $630,000
$4,466/mo
Zestimate® history
Owner options
List your home for rent
$4,466/mo
Rent Zestimate®
Find your next renter with Zillow Rental Manager. Plus, with online applications, you can quickly screen prospective tenants – for free.
$4,466/mo
Rent Zestimate®
Refinance and save
Refinancing to a lower rate could help reduce your monthly payments and save thousands over the life of the loan.
Explore your selling options
Work with a Zillow partner agent
Leverage their expertise and Zillow's premium Showcase listings to get your home seen by more buyers.
Get startedList with your own agent
Get your home in front of millions of buyers by listing it on Zillow.
Learn how to do itSell it yourself
Take full control of how buyers see your home on Zillow by listing For Sale by Owner (FSBO).
List your homeWhat's special
Formal dining roomStainless steel appliancesRaised garden bedsGreenhouse areaKoi pondGranite vanitiesLarge walk-in closet
Zillow last checked:
Listing updated:
Listed by:
Julie B Woods 903-636-8465,
Julie Woods & Associate RE Firm
Bought with:
Amber T Wilks
Real Broker, LLC
Source: LGVBOARD,MLS#: 20260012
Facts & features
Interior
Bedrooms & bathrooms
- Bedrooms: 5
- Bathrooms: 6
- Full bathrooms: 4
- 1/2 bathrooms: 2
Rooms
- Room types: 2 Living Areas
Bathroom
- Features: Shower Only, Tub Only, Walk-In Closet(s)
Dining room
- Features: Separate Formal Dining
Heating
- Central Electric
Cooling
- Central Electric
Appliances
- Included: Elec Range/Oven, Microwave, Dishwasher, Disposal, Electric Water Heater, More Than One Water Heater, Tankless Water Heater
- Laundry: Laundry Room
Features
- High Ceilings, Ceiling Fans, Eat-in Kitchen
- Has fireplace: Yes
- Fireplace features: Wood Burning, Living Room
Interior area
- Total structure area: 3,000
- Total interior livable area: 3,000 sqft
Property
Parking
- Total spaces: 3
- Parking features: Garage, Garage Faces Side, Attached, Rear/Side Entry, Concrete
- Attached garage spaces: 3
- Has uncovered spaces: Yes
Features
- Levels: Two
- Stories: 2
- Patio & porch: Covered
- Exterior features: Auto Sprinkler
- Has private pool: Yes
- Pool features: Gunite, In Ground, Salt Water
- Has spa: Yes
- Fencing: Wood
Lot
- Size: 1.4 Acres
- Features: Landscaped, Native Grass, Sandy Loam
- Topography: Level
Details
- Additional structures: Storage, Storage Buildings, Greenhouse
- Parcel number: R026661
Construction
Type & style
- Home type: SingleFamily
- Architectural style: Traditional
- Property subtype: Single Family Residence
Materials
- Brick
- Foundation: Slab
- Roof: Composition
Condition
- Year built: 2004
Utilities & green energy
- Sewer: Aerobic Septic
- Water: Public Water, Rural
- Utilities for property: Electricity Available
Community & HOA
Community
- Security: Security Lights
Location
- Region: Gladewater
Financial & listing details
- Tax assessed value: $468,795
- Annual tax amount: $3,314
- Date on market: 1/2/2026
- Listing terms: Cash,FHA,Conventional,VA Loan,Must Qualify
- Exclusions: N/A
- Road surface type: Oil
Price history
| Date | Event | Price |
|---|---|---|
| 8/14/2026 | Sold | -- |
Source:  LGVBOARD #20260012 Report a problem LGVBOARD #20260012 Report a problem | ||
| 8/13/2026 | Pending sale | $629,900$210/sqft |
Source: LGVBOARD #20260012 Report a problem | ||
| 1/2/2026 | Listed for sale | $629,900-3.8%$210/sqft |
Source: LGVBOARD #20260012 Report a problem | ||
| 9/19/2025 | Listing removed | $655,000$218/sqft |
Source: LGVBOARD #20246517 Report a problem | ||
| 6/18/2025 | Price change | $655,000-3%$218/sqft |
Source: LGVBOARD #20246517 Report a problem | ||
| 4/12/2025 | Price change | $675,000-2.9%$225/sqft |
Source: LGVBOARD #20246517 Report a problem | ||
| 11/11/2024 | Price change | $695,000-6.1%$232/sqft |
Source: LGVBOARD #20246517 Report a problem | ||
| 10/18/2024 | Listed for sale | $740,000+85%$247/sqft |
Source: LGVBOARD #20246517 Report a problem | ||
| 9/6/2021 | Listing removed | -- |
Source:  RE/MAX International Report a problem RE/MAX International Report a problem | ||
| 8/26/2021 | Pending sale | $400,000$133/sqft |
Source: RE/MAX International #10135105 Report a problem | ||
| 7/19/2021 | Sold | -- |
Source: LGVBOARD #20212566 Report a problem | ||
| 6/15/2021 | Pending sale | $400,000$133/sqft |
Source: RE/MAX International #10135105 Report a problem | ||
| 5/21/2021 | Listed for sale | $400,000$133/sqft |
Source: RE/MAX International #10135105 Report a problem | ||
Public tax history
| Year | Property taxes | Tax assessment |
|---|---|---|
| 2024 | $2,306 +5.3% | $468,795 -5.3% |
| 2023 | $2,189 +37.1% | $495,267 +55% |
| 2022 | $1,597 -5.8% | $319,451 +9.1% |
| 2021 | $1,694 -0.2% | $292,762 |
| 2020 | $1,698 -0.3% | $292,762 +2.8% |
| 2019 | $1,703 +11.4% | $284,670 +11.2% |
| 2018 | $1,529 +1.2% | $256,071 |
| 2017 | $1,510 -3.3% | $256,071 -3.3% |
| 2016 | $1,561 +9.4% | $264,737 +3.1% |
| 2015 | $1,428 | $256,874 |
| 2014 | $1,428 -59.8% | -- |
| 2013 | $3,554 +1.5% | -- |
| 2012 | $3,503 +1.4% | -- |
| 2011 | $3,455 | -- |
| 2010 | -- | $221,694 |
| 2009 | -- | $221,694 +0.1% |
| 2008 | -- | $221,500 -2.1% |
| 2007 | -- | $226,160 +6.1% |
| 2006 | -- | $213,090 -12% |
| 2005 | -- | $242,260 +5.1% |
| 2004 | -- | $230,430 +5808.5% |
| 2003 | -- | $3,900 |
| 2002 | -- | $3,900 |
| 2001 | -- | $3,900 |
| 2000 | -- | $3,900 |
Find assessor info on the county website
Neighborhood: 75647
Nearby homes
- $397,1004 bd2 ba2.6k sqft16850 Eagle Dr, Gladewater, TX 75647Off Market
- $--0.579 Acres16781 Eagle Dr, Gladewater, TX 75647Sold
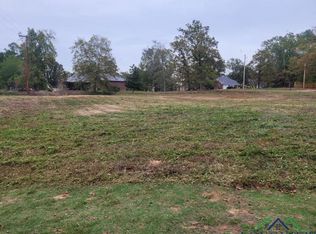
- $30,904-- bd-- ba-- sqft16721 Eagle Dr, Gladewater, TX 75647Off Market
- $245,6003 bd2 ba1.7k sqft16841 Eagle Dr, Gladewater, TX 75647Off Market
- $481,900-- bd2 ba2.5k sqft16720 Eagle Dr, Gladewater, TX 75647Off Market
- $249,800-- bd2 ba1.7k sqft16849 Eagle Dr, Gladewater, TX 75647Off Market
- $286,5004 bd1 ba2.6k sqft24471 County Road 3107, Gladewater, TX 75647Off Market
- $156,100-- bd1 ba1.2k sqft24455 County Road 3107, Gladewater, TX 75647Off Market
Nearby schools
GreatSchools rating
- 2/10Weldon Intermediate SchoolGrades: 2-5Distance: 3 mi
- 4/10Gladewater Middle SchoolGrades: 6-8Distance: 2.9 mi
- 5/10Gladewater High SchoolGrades: 9-12Distance: 3.3 mi
Schools provided by the listing agent
- District: Gladewater ISD
Source: LGVBOARD. This data may not be complete. We recommend contacting the local school district to confirm school assignments for this home.
Sell for more on Zillow
Get a Zillow Showcase℠ listing at no additional cost and you could sell for .
$600,100
2% more
+$12,002
With Zillow Showcase(estimated)
$612,102
- Texas
- Smith County
- Gladewater
- 75647
- 16830 Eagle Dr
Nearby cities
Nearby zip codes
Other Gladewater Topics
