Lorien Woods ~ stunning setting ~ beautifully maintained 2 story home with a warm & sophisticated interior. Enter into a double-height foyer filled with natural light, leading to a comfortable, functional floorplan. Handsome Library with built-in shelving. Truly magnificent Great Room features a full wall of glass overlooking your private oasis of a backyard. Chef’s Kitchen with all stainless steel appliances is cooks’ dream ~ includes island/snack bar, pantry, soffitless wood cabinets, plus more-than-enough countertop workspace. Oversized eating area leads to the gorgeous backyard with grilling patio, firepit, koi pond and petite waterfall. Screened Gazebo will be a favorite hangout place. The Living Room has wood floors, and is currently used as a Billiard Room. Laundry, and half Bath on first. Upstairs are 4 bedrooms and 2 fabulously renovated Baths. Hall bath has twin vanities. Master Bedroom is huge with an adjoining Master Bath that is no less than fabulous! Natural stone walk-in shower, separate freestanding soaking tub, and skylit dual vanities. You will truly feel you have wandered into a most exclusive Spa. Full Basement includes play area and media rooms plus a full shower bath. Unfinished basement area offers space for your future workshop. Additional updates and special features include: several new Pella windows installed in 2024, new LVT flooring installed in 2022, newly paved driveway installed 2022. Electric car charger set up in garage. Patio installed with “anti-mosquito” low-voltage protection. petite pond & waterfall. With its ideal “country-location”, enjoy the desirable community of Lorien Woods and the community pool ! Easy access to freeway, shopping and award-winning Kenston schools. This is a legacy home designed to create memories !
Closed
$680,000
16830 Lucky Bell Ln, Chagrin Falls, OH 44023
4beds
--sqft
Single Family Residence
Built in 1989
1.55 Acres Lot
$711,700 Zestimate®
$--/sqft
$4,896 Estimated rent
Home value
$711,700
Estimated sales range
Not available
$4,896/mo
Zestimate® history
Owner options
List your home for rent
$4,896/mo
Rent Zestimate®
Find your next renter with Zillow Rental Manager. Plus, with online applications, you can quickly screen prospective tenants – for free.
$4,896/mo
Rent Zestimate®
Refinance and save
$4,963/mo
Est. payment
Refinancing to a lower rate could help reduce your monthly payments and save thousands over the life of the loan.
$4,963/mo
Est. payment
Explore your selling options
Work with a Zillow partner agent
Leverage their expertise and Zillow's premium Showcase listings to get your home seen by more buyers.
Get startedList with your own agent
Get your home in front of millions of buyers by listing it on Zillow.
Learn how to do itSell it yourself
Take full control of how buyers see your home on Zillow by listing For Sale by Owner (FSBO).
List your homeWhat's special
Koi pondComfortable functional floorplanPetite waterfallExclusive spaWarm and sophisticated interiorMaster bedroomDouble-height foyer
Zillow last checked:
Listing updated:
Listed by:
Marcy A Capadona 216-856-0510 marcycapadona@gmail.com,
Coldwell Banker Schmidt Realty
Bought with:
Anne M Harmody, 2015001940
Howard Hanna
Source: MLS Now,MLS#: 5162721 Originating MLS: Lake Geauga Area Association of REALTORS
Originating MLS: Lake Geauga Area Association of REALTORSFacts & features
Interior
Bedrooms & bathrooms
- Bedrooms: 4
- Bathrooms: 4
- Full bathrooms: 3
- 1/2 bathrooms: 1
- Main level bathrooms: 1
Primary bedroom
- Level: Second
- Dimensions: 19 x 16
Bedroom
- Level: Second
- Dimensions: 14 x 12
Bedroom
- Level: Second
- Dimensions: 13 x 12
Bedroom
- Level: Second
- Dimensions: 13 x 13
Dining room
- Level: First
- Dimensions: 14 x 13
Eat in kitchen
- Level: First
- Dimensions: 28 x 14
Great room
- Level: First
- Dimensions: 21 x 18
Library
- Level: First
- Dimensions: 14 x 13
Living room
- Level: First
- Dimensions: 16 x 15
Media room
- Level: Basement
Recreation
- Level: Basement
Workshop
- Level: Basement
Heating
- Forced Air
Cooling
- Central Air
Appliances
- Included: Dishwasher, Disposal, Microwave, Range, Refrigerator
- Laundry: Main Level
Features
- Breakfast Bar, Bookcases, Ceiling Fan(s), Crown Molding, Double Vanity, Entrance Foyer, Eat-in Kitchen, Granite Counters, High Ceilings, Pantry, Vaulted Ceiling(s)
- Basement: Full
- Number of fireplaces: 1
- Fireplace features: Great Room
Property
Parking
- Total spaces: 2
- Parking features: Attached, Garage, Garage Faces Side
- Attached garage spaces: 2
Features
- Levels: Two
- Stories: 2
- Patio & porch: Patio, Balcony
- Exterior features: Balcony, Fire Pit, Lighting
- Has view: Yes
- View description: Trees/Woods
Lot
- Size: 1.55 Acres
Details
- Additional structures: Gazebo
- Parcel number: 01117516
- Special conditions: Standard
Construction
Type & style
- Home type: SingleFamily
- Architectural style: Colonial
- Property subtype: Single Family Residence
Materials
- Vinyl Siding
- Foundation: Block
- Roof: Asphalt,Fiberglass
Condition
- Year built: 1989
Utilities & green energy
- Sewer: Public Sewer
- Water: Well
Community & HOA
Community
- Subdivision: Lorien Woods
HOA
- Has HOA: Yes
- Services included: Common Area Maintenance, Insurance, Pool(s), Reserve Fund
- HOA fee: $500 annually
- HOA name: Lorien Woods
Location
- Region: Chagrin Falls
Financial & listing details
- Tax assessed value: $498,700
- Annual tax amount: $8,445
- Date on market: 10/8/2025
- Cumulative days on market: 45 days
Price history
| Date | Event | Price |
|---|---|---|
| 11/24/2025 | Sold | $680,000+0.7% |
Source:  MLS Now #5162721 Report a problem MLS Now #5162721 Report a problem | ||
| 11/22/2025 | Pending sale | $675,000 |
Source: MLS Now #5162721 Report a problem | ||
| 10/23/2025 | Contingent | $675,000 |
Source: MLS Now #5162721 Report a problem | ||
| 10/8/2025 | Listed for sale | $675,000+68.8% |
Source: MLS Now #5162721 Report a problem | ||
| 1/2/2003 | Sold | $400,000 |
Source: Public Record Report a problem | ||
Public tax history
| Year | Property taxes | Tax assessment |
|---|---|---|
| 2025 | $8,454 +0.1% | $174,550 |
| 2024 | $8,445 +7.3% | $174,550 |
| 2023 | $7,874 -5% | $174,550 +21.3% |
| 2022 | $8,288 -0.3% | $143,850 |
| 2021 | $8,317 -2.8% | $143,850 |
| 2020 | $8,554 +5.1% | $143,850 +11.5% |
| 2019 | $8,142 +0.5% | $128,980 |
| 2018 | $8,099 0% | $128,980 |
| 2017 | $8,101 +0.7% | $128,980 +2.4% |
| 2016 | $8,048 -0.1% | $125,940 |
| 2015 | $8,056 +10.1% | $125,940 |
| 2014 | $7,315 +2.8% | $125,940 |
| 2013 | $7,117 +0.1% | $125,940 |
| 2012 | $7,112 -0.2% | $125,940 |
| 2011 | $7,128 -1.7% | $125,940 -4.5% |
| 2010 | $7,252 +5% | $131,850 |
| 2009 | $6,907 -0.2% | $131,850 |
| 2008 | $6,922 +1% | $131,850 |
| 2007 | $6,850 -0.5% | $131,850 |
| 2006 | $6,883 +0.4% | $131,850 |
| 2005 | $6,856 +16.7% | $131,850 +7.4% |
| 2004 | $5,877 -0.8% | $122,820 |
| 2003 | $5,925 +3.1% | $122,820 |
| 2002 | $5,745 +6.4% | $122,820 +7.5% |
| 2001 | $5,401 +1.5% | $114,280 |
| 2000 | $5,323 +1.4% | $114,280 |
| 1999 | $5,249 | $114,280 |
Find assessor info on the county website
Neighborhood: 44023
Nearby homes
- $546,0005 bd3 ba3.1k sqft9650 Stafford Rd, Chagrin Falls, OH 44023Off Market
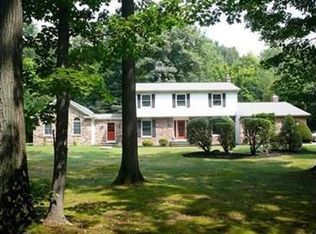
- $681,9003 bd3 ba3k sqft16820 Lucky Bell Ln, Chagrin Falls, OH 44023Off Market
- $877,6004 bd3 ba3.7k sqft16840 Lucky Bell Ln, Chagrin Falls, OH 44023Off Market
- $729,1004 bd4 ba3.7k sqft16810 Lucky Bell Ln, Chagrin Falls, OH 44023Off Market
- $467,2004 bd2 ba2.2k sqft9632 Stafford Rd, Chagrin Falls, OH 44023Off Market
- $676,0003 bd3 ba3.5k sqft16800 Lucky Bell Ln, Chagrin Falls, OH 44023Off Market
- $562,3005 bd3 ba3.3k sqft9596 Stafford Rd, Chagrin Falls, OH 44023Off Market
- $768,4004 bd4 ba5k sqft16825 Lucky Bell Ln, Chagrin Falls, OH 44023Off Market
Nearby schools
GreatSchools rating
- 10/10Timmons Elementary SchoolGrades: PK-3Distance: 1.2 mi
- 7/10Kenston Middle SchoolGrades: 4-7Distance: 1.2 mi
- 8/10Kenston High SchoolGrades: 8-12Distance: 1.4 mi
Schools provided by the listing agent
- District: Kenston LSD - 2804
Source: MLS Now. This data may not be complete. We recommend contacting the local school district to confirm school assignments for this home.
Get a cash offer in 3 minutes
Find out how much your home could sell for in as little as 3 minutes with a no-obligation cash offer.
Estimated market value
$711,700
Get a cash offer in 3 minutes
Find out how much your home could sell for in as little as 3 minutes with a no-obligation cash offer.
Estimated market value
$711,700
- Ohio
- Geauga County
- Chagrin Falls
- 44023
- 16830 Lucky Bell Ln
Nearby cities
Nearby neighborhoods
Nearby zip codes
Other Chagrin Falls Topics
