Skip main navigation
Accepting backups
  • Price cut: $35K (7/7)
    $610,000

    16830 S 42ND Street, Phoenix, AZ 85048

    3beds
    1,875sqft
    : 
    Loading
    Get pre-qualified
    Single Family Residence
    Built in 2001
    6,718 Square Feet Lot
    $-- Zestimate®
    $325/sqft
    $67/mo HOA

    What's special

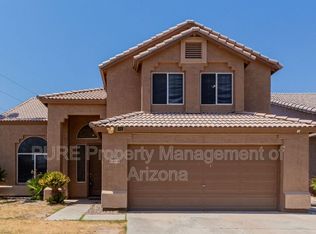
    Who says you can't have it all? This 3BR/2BA breath taking remodel in Ahwatukee truly checks every box and will not last. Nestled on a desirable corner lot surrounded by mountain views, this split floor plan offers the perfect blend of luxury, comfort, and thoughtful design. The backyard retreat features a sparkling pool with recently resurfaced Pebble Sheen, updated pool equipment, and freshly installed premium artificial turf landscaping for effortless outdoor living. Inside, the home is truly bathed in natural light, highlighting the carefully curated finishes and dramatic architectural details throughout. With soaring 14-foot ceilings, elegant 7-inch baseboards, and a striking designer chandelier anchoring the dining room, every space was intentionally designed to create one of the The most beautiful remodels currently available in Ahwatukee. At the heart of the home, the kitchen showcases gorgeous quartzite countertops, state-of-the-art appliances, and a sophisticated modern backsplash with a clean, timeless aesthetic. Moving away from traditional whites, the rich cabinetry, warm wall tones, and crisp white trim come together seamlessly to create a true model-home feel. The completely redesigned primary suite offers a spa-inspired experience with a spacious open layout, new double vanities with natural stone countertops, and a luxurious wet and dry area featuring a stunning golden brass shower system. Both bathrooms have been beautifully updated with high-end finishes and exceptional attention to detail. Additional upgrades include a new roof, modern tile flooring, freshly painted interiors and exteriors, all new lighting fixtures, six new ceiling fans, new smoke and carbon monoxide detectors, a newer A/C system (approximately 3 years old), and a new front door. Every interior door has been updated with sleek black hardware and hinges, adding a clean, sophisticated, dramatic effect throughout the home. This is elevated Arizona living -- stylish, refined, and move-in ready.
    64 days
    |
    808
    |
    53
    |

    Zillow last checked:

    Listing updated:

    Listed by:

    Maria De Leon 602-435-7734,

    HomeSmart,

    Jose Palomino Torres 480-287-6550,

    HomeSmart

    Source: ARMLS,MLS#: 7027368MLS Logo

      Facts & features

      Interior

      Bedrooms & bathrooms
      • Bedrooms: 3
      • Bathrooms: 2
      • Full bathrooms: 2
      Heating
      • Electric, Ceiling
      Cooling
      • Central Air, Ceiling Fan(s)
      Appliances
      • Included: Dryer, Washer, Refrigerator, Built-in Microwave, Dishwasher, Disposal, Electric Range, Electric Oven
      • Laundry: Inside
      Features
      • Quartz Countertops, High Speed Internet, Double Vanity, Eat-in Kitchen, Breakfast Bar, Kitchen Island, Pantry, Full Bth Master Bdrm
      • Flooring: Tile
      • Windows: Screens
      • Has basement: No
      • Has fireplace: No
      Interior area
      • Total structure area: 1,875
      • Total interior livable area: 1,875 sqft

      Property

      Parking
      • Total spaces: 4
      • Parking features: Garage Door Opener
      • Garage spaces: 2
      • Uncovered spaces: 2
      Accessibility
      • Accessibility features: Accessible Hallway(s)
      Features
      • Stories: 1
      • Patio & porch: Covered, Patio
      • Exterior features: Misting System, Private Yard, Built-in Barbecue
      • Has private pool: Yes
      • Pool features: Play Pool, Heated
      • Spa features: None
      • Fencing: Back Yard,Block
      Lot
      • Size: 6,718 Square Feet
      • Features: Corner Lot, Gravel/Stone Front, Grass Front, Synthetic Grass Frnt, Synthetic Grass Back
      Details
      • Parcel number: 30706021
      • Special conditions: Owner/Agent

      Construction

      Type & style
      • Home type: SingleFamily
      • Architectural style: Santa Barbara/Tuscan
      • Property subtype: Single Family Residence
      Materials
      • Stucco, Wood Frame, Painted
      • Roof: Tile
      Condition
      • Year built: 2001

      Utilities & green energy

      • Sewer: Public Sewer
      • Water: City Water

      Community & HOA

      Community
      • Features: Biking/Walking Path
      • Subdivision: FOOTHILLS PASEO 2
      HOA
      • Has HOA: Yes
      • Services included: Maintenance Grounds
      • HOA fee: $200 quarterly
      • HOA name: Foothills Paseo II
      • HOA phone: 602-288-2658
      Location
      • Region: Phoenix

      Financial & listing details

      • Price per square foot: $325/sqft
      • Tax assessed value: $423,000
      • Annual tax amount: $2,397
      • Date on market: 5/13/2026
      • Cumulative days on market: 65 days
      • Listing terms: Cash,Conventional,1031 Exchange,FHA,VA Loan
      • Ownership: Fee Simple

        Estimated market value

        Not available

        Estimated sales range

        Not available

        Not available

        Price history

        DateEventPrice
        7/7/2026Price change$610,000-5.4%$325/sqft
        Source: ARMLS #7027368 Report a problem
        5/13/2026Listed for sale$645,000+61.3%$344/sqft
        Source: ARMLS #7027368 Report a problem
        3/4/2026Sold$400,000-14.9%$213/sqft
        Source: Public Record Report a problem
        1/30/2026Price change$470,000-5.1%$251/sqft
        Source: ARMLS #6956143 Report a problem
        1/5/2026Price change$495,000-6.6%$264/sqft
        Source: ARMLS #6956143 Report a problem
        12/10/2025Listed for sale$530,000+92%$283/sqft
        Source: ARMLS #6956143 Report a problem
        7/31/2013Sold$276,000+0.4%$147/sqft
        Source: ARMLS #4936596 Report a problem
        5/15/2013Listed for sale$275,000+57.1%$147/sqft
        Source: Mosaic Realty, LLC #4936596 Report a problem
        6/14/2011Sold$175,000$93/sqft
        Source: ARMLS #4443502 Report a problem
        2/11/2011Price change$175,000-7.8%$93/sqft
        Source: Keller Williams Realty Sonoran Living #4443502 Report a problem
        9/10/2010Price change$189,900+5.8%$101/sqft
        Source: Keller Williams Realty Sonoran Living #4443502 Report a problem
        8/21/2010Listed for sale$179,500+0.8%$96/sqft
        Source: Keller Williams Realty Sonoran Living #4443502 Report a problem
        11/9/2001Sold$178,145$95/sqft
        Source: Public Record Report a problem

        Public tax history

        YearProperty taxesTax assessment
        2025$2,383 +2.8%$42,300 -10.6%
        2024$2,318 +2.2%$47,300 +95.1%
        2023$2,269 +4.5%$24,249 -16.5%
        2022$2,172 -1.7%$29,030 +5.9%
        2021$2,209 +3.3%$27,420 +1.5%
        2020$2,139 +3.5%$27,020 +9.8%
        2019$2,066 $24,600 +1.8%
        2018$2,066 +4.8%$24,170 +2.7%
        2017$1,972 +10.2%$23,530 +1.3%
        2016$1,789 +1%$23,220 +7.4%
        2015$1,772 $21,630 +27.1%
        2014-- $17,020 +19.8%
        2013-- $14,210 -14.2%
        2012-- $16,570 -11.2%
        2011-- $18,670 -16.3%
        2010-- $22,310 -14.3%
        2009-- $26,020 -11.2%
        2008-- $29,300 +8.7%
        2007-- $26,950 +74.4%
        2006-- $15,450
        2005-- $15,450 -1%
        2004-- $15,600
        2003-- $15,600 +62.5%
        2002-- $9,600
        Find assessor info on the county website

        Monthly payment

        Est. payment

        Payment breakdown

        Explore the cost of this home by adjusting the details. Changes won't be saved.
        All calculations are estimates and provided by Zillow, Inc. for informational purposes only. Actual amounts may vary.
        HOA fees may include property taxes on listings classified as Co-Ops. Contact the listing agent and/or owner for fee details.
        Mortgage interest rates are dependent on a number of factors, including credit score, down payment, and repayment length. Interest rate data provided by Zillow Group Marketplace, Inc. as of 1/1/1970 from various mortgage lenders with which we have lead or other similar arrangements; the Estimated Payment is an average of those rates.
        See how much you could borrow to make a competitive offer.

        Climate risks

        Neighborhood: Ahwatukee Foothills

        Getting around

        17 / 100
        Car-Dependent
        22 / 100
        Minimal Transit
        46 / 100
        Somewhat Bikeable

        Nearby schools

        GreatSchools rating
        Schools provided by the listing agent
        • Elementary: Kyrene del Milenio
        • Middle: Kyrene Akimel A-Al Middle School
        • High: Desert Vista High School
        • District: Kyrene Elementary District

        Source: ARMLS. This data may not be complete. We recommend contacting the local school district to confirm school assignments for this home.

        A local agent can set up tours, give advice and negotiate with sellers.

        Browse local experts

        Similar homes