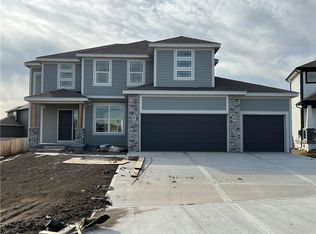
UPGRADES, UPGRADES, UPGRADES! WELCOME HOME! THIS MAGNIFICENT HOME IS WAITING FOR YOU! Step into your contemporary sanctuary, where upon entry, you are embraced by soaring ceilings and a delightful cascade of natural light! The family area and kitchen create an inviting space for entertaining. The kitchen dazzles with a spacious, exquisite island, gleaming stainless steel appliances, and a generous walk-in pantry. Upstairs you will discover four inviting bedrooms, three luxurious full bathrooms, and a conveniently placed laundry room. The master suite unfolds like a personal haven, adorned with chic cove lighting, a grand tiled walk-in shower, a soothing soaking tub, and a vast master closet. The secondary bedrooms are equally splendid, boasting ample closet space and a beautifully tiled bathroom. The laundry room offers convenient access on bedroom level. The finished basement reveals an additional bedroom, a full bathroom, and a recreation room, providing endless opportunities for entertainment and leisure. Step outside to the fenced backyard, complete with patio space, perfect for tranquil evenings or lively outdoor festivities! As the Spring season approaches, lawn maintenance will be a worry of the past. Property owners have taken initiative by verticutting the lawn, and fresh seeds have been spread across both the front and back yards. Furthermore, the landscaping now showcases freshly mulched beds with boxwoods enhancing the beauty of the home's rear exterior.
Outside your front door access neighborhood walking trails! Neighborhood treasures include a HEATED pool with a splash zone and slide, as well as extended pool season to soak up the sun even longer! Find the charming playground, and clubhouse nestled at the end of the street. Additional neighborhood delights feature a stocked fishing lake, a cozy fire pit, and a picnic shelter. Taxes and square footage are estimated. SELLERS ALSO PROVIDE 1 YEAR WARRANTY!
Sold
Zillow last checked:
Listing updated:
Bought with:
Jennifer West, 00246612
Keller Williams Realty Partners Inc.
Source: Heartland MLS as distributed by MLS GRID,MLS#: 2536467
Price history
| Date | Event | Price |
|---|---|---|
| 5/5/2025 | Sold | -- |
Source:  Heartland MLS as distributed by MLS GRID #2536467 Report a problem Heartland MLS as distributed by MLS GRID #2536467 Report a problem | ||
| 4/7/2025 | Pending sale | $595,000$194/sqft |
Source: Heartland MLS as distributed by MLS GRID #2536467 Report a problem | ||
| 3/27/2025 | Price change | $595,000-3.3%$194/sqft |
Source: Heartland MLS as distributed by MLS GRID #2536467 Report a problem | ||
| 3/17/2025 | Listed for sale | $615,000$200/sqft |
Source: Heartland MLS as distributed by MLS GRID #2536467 Report a problem | ||
| 3/17/2025 | Listing removed | $615,000$200/sqft |
Source: Heartland MLS as distributed by MLS GRID #2527995 Report a problem | ||
| 3/10/2025 | Price change | $615,000-1.6%$200/sqft |
Source: Heartland MLS as distributed by MLS GRID #2527995 Report a problem | ||
| 2/26/2025 | Price change | $625,000-1.6%$203/sqft |
Source: Heartland MLS as distributed by MLS GRID #2527995 Report a problem | ||
| 2/22/2025 | Price change | $635,000-2.3%$207/sqft |
Source: Heartland MLS as distributed by MLS GRID #2527995 Report a problem | ||
| 2/14/2025 | Listed for sale | $650,000+31.3%$211/sqft |
Source: Heartland MLS as distributed by MLS GRID #2527995 Report a problem | ||
| 2/14/2022 | Sold | -- |
Source: Heartland MLS as distributed by MLS GRID #2357207 Report a problem | ||
| 1/13/2022 | Pending sale | $494,990$161/sqft |
Source: Heartland MLS as distributed by MLS GRID #2357207 Report a problem | ||
| 1/5/2022 | Price change | $494,990+0.5%$161/sqft |
Source: Heartland MLS as distributed by MLS GRID #2357207 Report a problem | ||
| 12/2/2021 | Listed for sale | $492,500$160/sqft |
Source: Heartland MLS as distributed by MLS GRID #2357207 Report a problem | ||

Get a cash offer in 3 minutes
Find out how much your home could sell for in as little as 3 minutes with a no-obligation cash offer.
Estimated market value
$564,300
