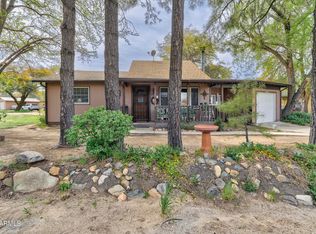
Completely remodeled 2-bedroom, 1 ¾-bath home nestled among the stunning boulders of Yarnell. This unique two-story home combines modern updates with distinctive charm, featuring new tile floors, kitchen cabinets, appliances, and bathroom fixtures. Elegant design touches include an Art Deco tub, stained glass window, copper accents, and unique lighting throughout. The main levevl (downstairs) has a pellet stove for auxillary heating. Upstairs, French doors open from the cozy sitting room to a spacious deck, perfect for relaxing or entertaining while taking in the tranquil surroundings. Recent improvements include a new roof (2024), new electrical panel, updated plumbing and wiring, and a property water shut-off valve. The flexible floor plan and inviting outdoor space with trees and boulders make this home a perfect retreat. Easy to show and move-in ready.
For sale
Price cut: $19K (5/8)
$299,000
16830 W West Way, Yarnell, AZ 85362
2beds
1,329sqft
:
Get pre-qualified$1,802/mo
Single Family Residence
Built in 1958
8,712 Square Feet Lot
$-- Zestimate®
$225/sqft
$-- HOA
What's special
Flexible floor planFrench doorsSpacious deckStunning boulders of yarnellTranquil surroundingsCozy sitting roomStained glass window
- 244 days |
- 59 |
- 2 |
Zillow last checked:
Listing updated:
Listed by:
Natania R Jones 928-308-7714,
West USA Realty of Prescott
Source: ARMLS,MLS#: 6950600
Facts & features
Interior
Bedrooms & bathrooms
- Bedrooms: 2
- Bathrooms: 2
- Full bathrooms: 2
Heating
- Forced Air
Cooling
- Central Air
Appliances
- Included: Dryer, Washer, Refrigerator, Electric Range, Electric Oven
- Laundry: Inside
Features
- Granite Counters, Eat-in Kitchen
- Flooring: Carpet, Tile
- Has basement: No
- Has fireplace: No
Interior area
- Total structure area: 1,329
- Total interior livable area: 1,329 sqft
Property
Features
- Stories: 2
- Patio & porch: Covered
- Exterior features: Balcony, Private Yard
- Spa features: None
- Fencing: Chain Link,Partial,Wire
- Has view: Yes
- View description: Red Rocks/Boulders
Lot
- Size: 8,712 Square Feet
- Features: Dirt Front
Details
- Additional structures: Shed(s)
- Parcel number: 20310052
Construction
Type & style
- Home type: SingleFamily
- Property subtype: Single Family Residence
Materials
- Stucco, Wood Frame
- Foundation: Slab
- Roof: Composition
Condition
- Year built: 1958
Utilities & green energy
- Water: Pvt Water Company
Community & HOA
Community
- Subdivision: Yarnell Heights Div 10
HOA
- Has HOA: No
- Services included: No Fees
Location
- Region: Yarnell
Financial & listing details
- Price per square foot: $225/sqft
- Tax assessed value: $203,680
- Annual tax amount: $1,126
- Date on market: 11/22/2025
- Cumulative days on market: 244 days
- Listing terms: Cash,Conventional,1031 Exchange
- Ownership: Fee Simple
- Road surface type: Paved

Natania Jones
(928) 308-7714
By pressing Contact Agent, you agree that the real estate professional identified above may call/text you about your search, which may involve use of automated means and pre-recorded/artificial voices. You don't need to consent as a condition of buying any property, goods, or services. Message/data rates may apply. You also agree to our Terms of Use. Zillow does not endorse any real estate professionals. We may share information about your recent and future site activity with your agent to help them understand what you're looking for in a home.
Estimated market value
Not available
Estimated sales range
Not available
Not available
Price history
| Date | Event | Price |
|---|---|---|
| 5/8/2026 | Price change | $299,000-6%$225/sqft |
Source:  PAAR as distributed by MLS GRID #1077935 Report a problem PAAR as distributed by MLS GRID #1077935 Report a problem | ||
| 11/22/2025 | Listed for sale | $318,000+105.2%$239/sqft |
Source: PAAR as distributed by MLS GRID #1077935 Report a problem | ||
| 2/21/2006 | Sold | $155,000+487.5%$117/sqft |
Source:  ARMLS #2439753 Report a problem ARMLS #2439753 Report a problem | ||
| 6/6/2002 | Sold | $26,381$20/sqft |
Source: Public Record Report a problem | ||
Public tax history
| Year | Property taxes | Tax assessment |
|---|---|---|
| 2025 | $1,068 +6% | $7,969 +5% |
| 2024 | $1,008 +9.2% | $7,590 -69.2% |
| 2023 | $922 +0.8% | $24,628 +26.7% |
| 2022 | $915 -0.1% | $19,438 +6.2% |
| 2021 | $916 +4% | $18,301 +20.6% |
| 2020 | $882 +5.7% | $15,178 |
| 2019 | $834 | -- |
| 2018 | -- | -- |
| 2017 | -- | -- |
| 2016 | -- | -- |
| 2015 | -- | -- |
| 2014 | -- | -- |
| 2013 | -- | -- |
| 2012 | -- | -- |
| 2011 | $828 | $7,241 |
| 2010 | -- | -- |
| 2009 | $936 -2.7% | -- |
| 2008 | $962 | -- |
| 2007 | -- | -- |
| 2006 | -- | -- |
| 2005 | -- | -- |
| 2004 | -- | -- |
| 2003 | -- | -- |
| 2002 | -- | -- |
| 2001 | -- | -- |
Find assessor info on the county website
Monthly payment
Est. payment
Payment breakdown
Explore the cost of this home by adjusting the details. Changes won't be saved.Climate risks
Neighborhood: 85362
Nearby schools
GreatSchools rating
- 10/10Yarnell Elementary SchoolGrades: PK-8Distance: 3.7 mi
Schools provided by the listing agent
- Elementary: Yarnell Elementary School
- Middle: Yarnell Elementary School
- High: Wickenburg High School
- District: Yarnell Elementary District
Source: ARMLS. This data may not be complete. We recommend contacting the local school district to confirm school assignments for this home.
- $287,1003 bd2 ba1.6k sqft16818 W West Way, Yarnell, AZ 85362Off Market

- $171,8001 bd1 ba1k sqft16808 West Way, Yarnell, AZ 85362Off Market
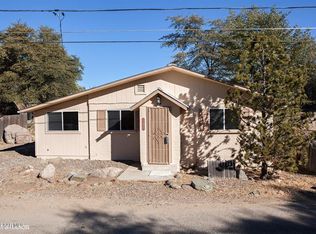
- $244,0001 bd1 ba1k sqft16808 W West Way, Yarnell, AZ 85362For Sale
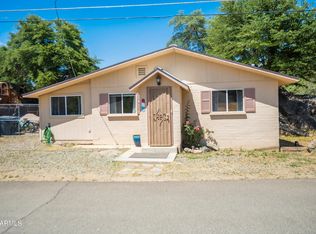
- $164,300-- bd-- ba1k sqft16848 W West Way, Yarnell, AZ 85362Off Market
- $246,100-- bd-- ba882 sqft16790 W West Way, Yarnell, AZ 85362Off Market
- $15,009-- bd-- ba-- sqft22699 S Upway, Yarnell, AZ 86332Off Market
- $30,302-- bd-- ba-- sqft22674 S Upway, Yarnell, AZ 86332Off Market
- $4,367-- bd-- ba-- sqft16806 W Corbin Dr, Yarnell, AZ 85362Off Market
Similar homes
- $299,0002 bd2 ba881 sqft22402 S OAK Way, Yarnell, AZ 85362For Sale
 MLS ID #7030482, Kimberlee Geatches, HomeSmart. ARMLS
 - $310,0002 bd2 ba1.5k sqft16685 W SHRINE Drive, Yarnell, AZ 85362For Sale
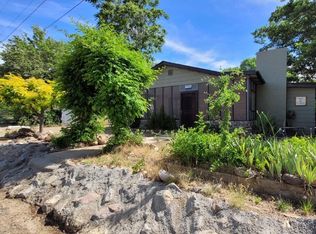 MLS ID #6938988, Cynthia Logan, Tinzie Realty. ARMLS
 - $350,0002 bd2 ba1.2k sqft22584 S Stoneway, Yarnell, AZ 85362For Sale
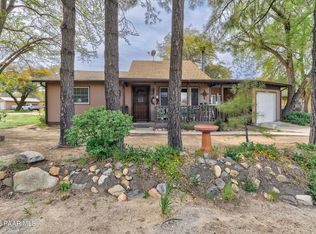
 MLS ID #1080642, Chris Lewis, Better Homes And Gardens Real Estate Bloomtree Realty. PAAR as distributed by MLS GRID
 - $350,0003 bd2 ba1.2k sqft22584 S Stoneway --, Yarnell, AZ 85362For Sale
 MLS ID #7005814, Chris Lewis, Better Homes and Gardens Real Estate BloomTree Realty. ARMLS
 - $325,0003 bd2 ba1.4k sqft22820 S RIDGEWAY --, Yarnell, AZ 85362For SaleMLS ID #7018264, David Gale, Realty ONE Group. ARMLS
- $289,0002 bd2 ba873 sqft22713 S LAKEWOOD Drive, Yarnell, AZ 85362For SaleMLS ID #6934765, Cindy M Munaretto, Realty USA Southwest. ARMLS
- $299,0002 bd1 ba757 sqft17520 W FOOTHILL Road, Yarnell, AZ 85362For SaleMLS ID #7004894, Cindy M Munaretto, Realty USA Southwest. ARMLS
- $240,0002 bd2 ba1.1k sqft16585 W WILLOW Avenue, Yarnell, AZ 85362For SaleMLS ID #7033580, Jeffrey Walker, Century 21 Arizona West. ARMLS
- $244,0001 bd1 ba1k sqft16808 W WEST Way, Yarnell, AZ 85362For SaleMLS ID #7029361, Natania R Jones, West USA Realty of Prescott. ARMLS
- $349,0003 bd2 ba1.5k sqft22870 S LAKEWOOD Court, Yarnell, AZ 85362For SaleMLS ID #6847817, Cindy M Munaretto, Realty USA Southwest. ARMLS
- $248,0002 bd2 ba1.4k sqft23016 LAKEWOOD Drive, Yarnell, AZ 85362For SaleMLS ID #7014640, Roderick D Ward, Trelora Realty. ARMLS
- $234,0001 bd2 ba1.3k sqft16813 W Shrine Dr, Yarnell, AZ 85362For SaleMLS ID #1082138, Tara Jones, Opendoor Brokerage, LLC. PAAR as distributed by MLS GRID
- $299,9002 bd1 ba1.4k sqft18246 S Henry Coe Rd, Peeples Valley, AZ 86332For SaleMLS ID #1081947, Joe William Karcie, RE/MAX Mountain Properties. PAAR as distributed by MLS GRID
- $275,0002 bd2 ba1.1k sqft18420 S Peeples Valley Road, Peeples Valley, AZ 86332For SaleMLS ID #7022757, Lindon Gareis, Down-Home Realty, LLC. ARMLS
- $225,0002 bd2 ba1.1k sqft16578 W UNKNOWN MEXICAN Avenue, Kirkland, AZ 86332For SaleMLS ID #7001705, Michelle Cordova, eXp Realty. ARMLS
- $371,0002 bd2 ba1.4k sqft18168 S SPOON Road, Peeples Valley, AZ 86332For SaleMLS ID #7028277, Tina M Crook, M.A.Z. Realty Professionals. ARMLS
- $295,0003 bd2 ba1.4k sqft100 SWILLING Avenue, Wickenburg, AZ 85390For SaleMLS ID #6977204, Connie Jenson, Realty Executives Arizona Territory. ARMLS
- $339,0003 bd2 ba1.3k sqft27144 S BENNETT Way, Congress, AZ 85332For SaleMLS ID #7029798, Cole J Daniels, Arizona Legends Realty. ARMLS
- $329,0003 bd2 ba1.4k sqft27170 S BENNETT Way, Congress, AZ 85332For SaleMLS ID #7046873, Daniel Caudle, Award Realty. ARMLS
- $275,0002 bd2 ba1.2k sqft18278 S Henley Avenue, Peeples Valley, AZ 86332For SaleMLS ID #6944037, Lindon Gareis, Down-Home Realty, LLC. ARMLS
