Discover this stunning Beazer-built home with 5 bedrooms and 4.5 baths, crafted in 2015 and the sought-after City of Westfield. Set on a premium lot with open community space on three sides, including two ponds, this property offers a peaceful retreat near all the retail and dining options on State Road 32. Inside, the open-concept layout features hardwood floors, a cozy gas fireplace, and a sunroom with serene pond views. The eat-in kitchen includes a butler's pantry, and the main level also offers a versatile office/den. Upstairs, find a spacious loft, four bedrooms, and three full bathrooms, providing ample space for family. The lower level boasts a separate living space with an egress window, perfect for guests or multi-generational living, and a flexible basement space ideal for a theater room. Combining modern convenience with a tranquil setting, this home is ideal for everyday living or entertaining. Schedule your showing today to make it yours!
Sold
$755,000
16831 Gaither Blvd, Westfield, IN 46074
5beds
5,735sqft
Residential, Single Family Residence
Built in 2015
0.48 Acres Lot
$781,500 Zestimate®
$132/sqft
$4,365 Estimated rent
Home value
$781,500
$735,000 - $836,000
$4,365/mo
Zestimate® history
Owner options
List your home for rent
$4,365/mo
Rent Zestimate®
Find your next renter with Zillow Rental Manager. Plus, with online applications, you can quickly screen prospective tenants – for free.
$4,365/mo
Rent Zestimate®
Refinance and save
$5,187/mo
Est. payment
Refinancing to a lower rate could help reduce your monthly payments and save thousands over the life of the loan.
$5,187/mo
Est. payment
Explore your selling options
Work with a Zillow partner agent
Leverage their expertise and Zillow's premium Showcase listings to get your home seen by more buyers.
Get startedList with your own agent
Get your home in front of millions of buyers by listing it on Zillow.
Learn how to do itSell it yourself
Take full control of how buyers see your home on Zillow by listing For Sale by Owner (FSBO).
List your homeWhat's special
Cozy gas fireplaceSpacious loftFlexible basement spacePremium lotEat-in kitchenTwo pondsHardwood floors
Zillow last checked:
Listing updated:
Listed by:
Jason Weatherly 317-979-9324,
Carpenter, REALTORS®
Bought with:
Laura Heigl
CENTURY 21 Scheetz
Source: MIBOR as distributed by MLS GRID,MLS#: 22014022
Facts & features
Interior
Bedrooms & bathrooms
- Bedrooms: 5
- Bathrooms: 5
- Full bathrooms: 4
- 1/2 bathrooms: 1
- Main level bathrooms: 1
Primary bedroom
- Features: Carpet
- Level: Upper
- Area: 306 Square Feet
- Dimensions: 18x17
Bedroom 2
- Features: Carpet
- Level: Upper
- Area: 156 Square Feet
- Dimensions: 13x12
Bedroom 3
- Features: Carpet
- Level: Upper
- Area: 156 Square Feet
- Dimensions: 13x12
Bedroom 4
- Features: Carpet
- Level: Upper
- Area: 192 Square Feet
- Dimensions: 16x12
Bedroom 5
- Features: Carpet
- Level: Basement
- Area: 132 Square Feet
- Dimensions: 12x11
Dining room
- Features: Hardwood
- Level: Main
- Area: 168 Square Feet
- Dimensions: 14x12
Kitchen
- Features: Hardwood
- Level: Main
- Area: 360 Square Feet
- Dimensions: 24x15
Library
- Features: Hardwood
- Level: Main
- Area: 156 Square Feet
- Dimensions: 13x12
Living room
- Features: Hardwood
- Level: Main
- Area: 306 Square Feet
- Dimensions: 18x17
Sun room
- Features: Hardwood
- Level: Main
- Area: 156 Square Feet
- Dimensions: 13x12
Heating
- Forced Air
Cooling
- Has cooling: Yes
Appliances
- Included: Gas Cooktop, Dishwasher, Disposal, Microwave, Double Oven, Gas Water Heater
- Laundry: Upper Level
Features
- Attic Access, Double Vanity, Tray Ceiling(s), Entrance Foyer, Hardwood Floors, In-Law Floorplan, Eat-in Kitchen, Pantry, Walk-In Closet(s)
- Flooring: Hardwood
- Windows: Screens
- Basement: Ceiling - 9+ feet,Finished,Full,Egress Window(s)
- Attic: Access Only
- Number of fireplaces: 1
- Fireplace features: Gas Log, Great Room
Interior area
- Total structure area: 5,735
- Total interior livable area: 5,735 sqft
- Finished area below ground: 1,860
Property
Parking
- Total spaces: 3
- Parking features: Attached
- Attached garage spaces: 3
Features
- Levels: Two
- Stories: 2
- Patio & porch: Covered, Deck
- Has view: Yes
- View description: Pond
- Water view: Pond
Lot
- Size: 0.48 Acres
- Features: Sidewalks
Details
- Parcel number: 291005017039000015
- Horse amenities: None
Construction
Type & style
- Home type: SingleFamily
- Architectural style: Craftsman
- Property subtype: Residential, Single Family Residence
Materials
- Cement Siding, Stone
- Foundation: Concrete Perimeter
Condition
- New Construction
- New construction: Yes
- Year built: 2015
Details
- Builder name: Beazer
Utilities & green energy
- Water: Municipal/City
Community & HOA
Community
- Subdivision: Walnut Ridge
HOA
- Has HOA: Yes
- Services included: Maintenance, Snow Removal
- HOA fee: $515 semi-annually
Location
- Region: Westfield
Financial & listing details
- Price per square foot: $132/sqft
- Tax assessed value: $711,900
- Annual tax amount: $7,042
- Date on market: 12/13/2024
- Cumulative days on market: 5 days
Price history
| Date | Event | Price |
|---|---|---|
| 2/4/2025 | Sold | $755,000$132/sqft |
Source:  MIBOR as distributed by MLS GRID #22014022 Report a problem MIBOR as distributed by MLS GRID #22014022 Report a problem | ||
| 12/17/2024 | Pending sale | $755,000$132/sqft |
Source: MIBOR as distributed by MLS GRID #22014022 Report a problem | ||
| 12/13/2024 | Listed for sale | $755,000$132/sqft |
Source: MIBOR as distributed by MLS GRID #22014022 Report a problem | ||
Public tax history
| Year | Property taxes | Tax assessment |
|---|---|---|
| 2025 | $7,446 +5.8% | $711,900 +8.6% |
| 2024 | $7,041 +10.8% | $655,700 +6.4% |
| 2023 | $6,356 +13.7% | $616,300 +13.1% |
| 2022 | $5,590 +1.3% | $545,100 +16.9% |
| 2021 | $5,521 +0% | $466,100 +2.2% |
| 2020 | $5,521 +0.3% | $455,900 |
| 2019 | $5,503 +15.3% | $455,900 +0.7% |
| 2018 | $4,775 +41.8% | $452,600 +6.1% |
| 2017 | $3,368 +19573.5% | $426,500 +41.2% |
| 2016 | $17 -6.2% | $302,000 +50233.3% |
| 2014 | $18 -1.7% | $600 |
| 2013 | $19 +0.1% | $600 |
| 2012 | $19 +3.2% | $600 |
| 2011 | $18 +2.5% | $600 |
| 2010 | $18 +18.4% | $600 |
| 2009 | $15 | $600 |
Find assessor info on the county website
Neighborhood: 46074
Nearby homes
- $843,2004 bd4 ba4.9k sqft16815 Gaither Blvd, Westfield, IN 46074Off Market
- $888,8006 bd5 ba5.8k sqft16847 Gaither Blvd, Westfield, IN 46074Off Market

- $840,1005 bd5 ba4.7k sqft16847 Hawk Creek Cir, Westfield, IN 46074Off Market
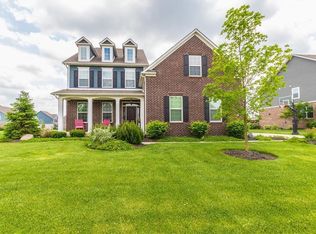
- $877,5004 bd4 ba4.9k sqft16801 Gaither Blvd, Westfield, IN 46074Off Market

- $---- bd-- ba-- sqft3609 E 169th St, Westfield, IN 46074Off Market
- $838,9004 bd3 ba4.7k sqft16841 Hawk Creek Cir, Westfield, IN 46074Off Market
- $801,7004 bd4 ba4.9k sqft16860 Hawk Creek Cir, Westfield, IN 46074Off Market
- $910,0003 bd5 ba4.9k sqft16747 Gaither Blvd, Westfield, IN 46074Off Market
Nearby schools
GreatSchools rating
- 8/10Carey Ridge Elementary SchoolGrades: PK-4Distance: 0.5 mi
- 9/10Westfield Middle SchoolGrades: 7-8Distance: 1.8 mi
- 10/10Westfield High SchoolGrades: 9-12Distance: 1.9 mi
Get a cash offer in 3 minutes
Find out how much your home could sell for in as little as 3 minutes with a no-obligation cash offer.
Estimated market value
$781,500
Get a cash offer in 3 minutes
Find out how much your home could sell for in as little as 3 minutes with a no-obligation cash offer.
Estimated market value
$781,500
- Indiana
- Hamilton County
- Westfield
- 46074
- 16831 Gaither Blvd
Nearby cities
Nearby zip codes
Other Westfield Topics
