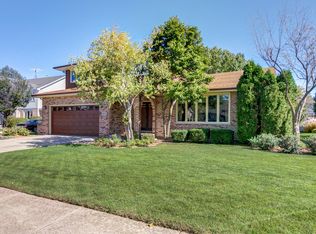
Welcome to your dream home! This beautifully maintained property boasts four spacious bedrooms and three bathrooms. The updated kitchen is a chef's delight, featuring an abundance of cabinets, breakfast bar and eating area and stunning granite countertops all highlighted by rich cherrywood floors that flow seamlessly through the main level of the home. The family room is the heart of this home, centered around a cozy brick fireplace that provides warmth and ambiance, perfect for gatherings on chilly winter nights. Each bathroom has been thoughtfully remodeled with modern finishes. The finished basement not only offers a versatile space for relaxation or entertainment but also includes an additional bedroom, providing even more living space for guests or family members. Step outside to your own private oasis, complete with a Trex deck and enclosed hot tub. The sprinkler system ensures a lush, green lawn all year round. With every corner meticulously cared for, this home radiates pride of ownership and is truly move-in ready. Your perfect home awaits!
Closed
$436,000
16831 Shannon Ct, Tinley Park, IL 60477
4beds
2,078sqft
Single Family Residence
Built in 1987
10,080 Square Feet Lot
$495,900 Zestimate®
$210/sqft
$3,403 Estimated rent
Home value
$495,900
$471,000 - $526,000
$3,403/mo
Zestimate® history
Owner options
List your home for rent
$3,403/mo
Rent Zestimate®
Find your next renter with Zillow Rental Manager. Plus, with online applications, you can quickly screen prospective tenants – for free.
$3,403/mo
Rent Zestimate®
Refinance and save
$3,106/mo
Est. payment
Refinancing to a lower rate could help reduce your monthly payments and save thousands over the life of the loan.
$3,106/mo
Est. payment
Explore your selling options
Work with a Zillow partner agent
Leverage their expertise and Zillow's premium Showcase listings to get your home seen by more buyers.
Get startedList with your own agent
Get your home in front of millions of buyers by listing it on Zillow.
Learn how to do itSell it yourself
Take full control of how buyers see your home on Zillow by listing For Sale by Owner (FSBO).
List your homeWhat's special
Cozy brick fireplaceFinished basementAdditional bedroomLush green lawnPrivate oasisEnclosed hot tubEating area
Zillow last checked:
Listing updated:
Listed by:
Cindi Maus 708-819-0909,
Coldwell Banker Realty
Bought with:
Ed Abed
Keller Williams Preferred Rlty
Source: MRED as distributed by MLS GRID,MLS#: 12221412
Facts & features
Interior
Bedrooms & bathrooms
- Bedrooms: 4
- Bathrooms: 3
- Full bathrooms: 3
Rooms
- Room types: Eating Area, Foyer, Recreation Room
Primary bedroom
- Features: Flooring (Carpet), Bathroom (Full)
- Level: Second
- Area: 180 Square Feet
- Dimensions: 12X15
Bedroom 2
- Features: Flooring (Carpet)
- Level: Second
- Area: 143 Square Feet
- Dimensions: 11X13
Bedroom 3
- Features: Flooring (Carpet)
- Level: Second
- Area: 176 Square Feet
- Dimensions: 11X16
Bedroom 4
- Features: Flooring (Carpet)
- Level: Basement
- Area: 110 Square Feet
- Dimensions: 10X11
Dining room
- Features: Flooring (Hardwood), Window Treatments (All)
- Level: Main
- Area: 180 Square Feet
- Dimensions: 12X15
Eating area
- Features: Flooring (Hardwood)
- Level: Main
- Area: 221 Square Feet
- Dimensions: 13X17
Family room
- Features: Flooring (Hardwood), Window Treatments (All)
- Level: Main
- Area: 280 Square Feet
- Dimensions: 14X20
Foyer
- Features: Flooring (Ceramic Tile)
- Level: Main
- Area: 81 Square Feet
- Dimensions: 9X9
Kitchen
- Features: Kitchen (Eating Area-Breakfast Bar, Eating Area-Table Space), Flooring (Hardwood), Window Treatments (All)
- Level: Main
- Area: 192 Square Feet
- Dimensions: 12X16
Recreation room
- Features: Flooring (Carpet)
- Level: Basement
- Area: 476 Square Feet
- Dimensions: 17X28
Heating
- Natural Gas
Cooling
- Central Air
Appliances
- Included: Microwave, Dishwasher, Refrigerator, Washer, Dryer, Cooktop, Oven
Features
- 1st Floor Full Bath, Granite Counters
- Flooring: Hardwood
- Basement: Partially Finished,Crawl Space,Rec/Family Area,Storage Space,Partial
- Number of fireplaces: 1
- Fireplace features: Gas Log, Family Room
Interior area
- Total structure area: 0
- Total interior livable area: 2,078 sqft
Property
Parking
- Total spaces: 2
- Parking features: Concrete, Garage Door Opener, On Site, Garage Owned, Attached, Garage
- Attached garage spaces: 2
- Has uncovered spaces: Yes
Accessibility
- Accessibility features: No Disability Access
Features
- Patio & porch: Deck
- Exterior features: Outdoor Grill
- Has spa: Yes
- Spa features: Outdoor Hot Tub
Lot
- Size: 10,080 Square Feet
- Dimensions: 126X80
- Features: Corner Lot
Details
- Parcel number: 27262120130000
- Special conditions: None
Construction
Type & style
- Home type: SingleFamily
- Architectural style: Step Ranch
- Property subtype: Single Family Residence
Materials
- Vinyl Siding, Brick
- Foundation: Concrete Perimeter
- Roof: Asphalt
Condition
- New construction: No
- Year built: 1987
Utilities & green energy
- Sewer: Public Sewer
- Water: Lake Michigan
Community & HOA
Community
- Features: Curbs, Sidewalks, Street Lights, Street Paved
HOA
- Services included: None
Location
- Region: Tinley Park
Financial & listing details
- Price per square foot: $210/sqft
- Tax assessed value: $350,000
- Annual tax amount: $8,796
- Date on market: 12/5/2024
- Listing terms: Conventional
- Ownership: Fee Simple
Price history
| Date | Event | Price |
|---|---|---|
| 1/8/2025 | Sold | $436,000+2.6%$210/sqft |
Source:  MRED as distributed by MLS GRID #12221412 Report a problem MRED as distributed by MLS GRID #12221412 Report a problem | ||
| 12/10/2024 | Contingent | $425,000$205/sqft |
Source: MRED as distributed by MLS GRID #12221412 Report a problem | ||
| 12/5/2024 | Listed for sale | $425,000$205/sqft |
Source: MRED as distributed by MLS GRID #12221412 Report a problem | ||
Public tax history
| Year | Property taxes | Tax assessment |
|---|---|---|
| 2024 | $8,778 -0.2% | $35,000 +0% |
| 2023 | $8,797 +10.8% | $34,999 +36.3% |
| 2022 | $7,937 +2.9% | $25,684 |
| 2021 | $7,713 +1.6% | $25,684 |
| 2020 | $7,589 +5.9% | $25,684 +0.7% |
| 2019 | $7,163 +2.2% | $25,517 |
| 2018 | $7,008 +2.5% | $25,517 |
| 2017 | $6,840 +5.8% | $25,517 +16.2% |
| 2016 | $6,462 +1.7% | $21,955 |
| 2015 | $6,352 +0.6% | $21,955 |
| 2014 | $6,315 -10% | $21,955 -15.1% |
| 2013 | $7,018 +2.4% | $25,868 |
| 2012 | $6,853 +3.4% | $25,868 |
| 2011 | $6,627 -7.7% | $25,868 -19.7% |
| 2010 | $7,183 +8.5% | $32,213 |
| 2009 | $6,621 +16.6% | $32,213 -5% |
| 2008 | $5,678 +3.7% | $33,909 +19.1% |
| 2007 | $5,474 +9.2% | $28,476 |
| 2006 | $5,012 +12% | $28,476 |
| 2005 | $4,474 +0.1% | $28,476 +24.9% |
| 2004 | $4,471 +9.6% | $22,802 |
| 2003 | $4,081 +3.6% | $22,802 |
| 2002 | $3,939 +14.2% | $22,802 +19.1% |
| 2001 | $3,448 +2.5% | $19,143 |
| 2000 | $3,364 +1.7% | $19,143 |
| 1999 | $3,307 | $19,143 |
Find assessor info on the county website
Neighborhood: 60477
Nearby homes
- $467,8004 bd3 ba2.3k sqft16825 Shannon Ct, Tinley Park, IL 60477Off Market
- $394,2003 bd1 ba1.7k sqft16830 Richards Dr, Tinley Park, IL 60477Off Market
- $412,0003 bd1 ba2k sqft16824 Richards Dr, Tinley Park, IL 60477Off Market
- $489,5004 bd4 ba2.5k sqft16819 Shannon Ct, Tinley Park, IL 60477Off Market
- $445,0003 bd3 ba2.2k sqft8313 Waterford Dr, Tinley Park, IL 60477Sold
- $494,1004 bd2 ba2.3k sqft8307 Waterford Dr, Tinley Park, IL 60477Off Market
- $437,3003 bd2 ba2.1k sqft16830 Shannon Ct, Tinley Park, IL 60477Off Market
- $525,0004 bd4 ba2.5k sqft8319 Waterford Dr, Tinley Park, IL 60477Sold
Nearby schools
GreatSchools rating
- 7/10John A Bannes Elementary SchoolGrades: PK-5Distance: 1.3 mi
- 8/10Virgil I Grissom Middle SchoolGrades: 6-8Distance: 0.3 mi
- 10/10Victor J Andrew High SchoolGrades: 9-12Distance: 1 mi
Schools provided by the listing agent
- Elementary: John A Bannes Elementary School
- Middle: Virgil I Grissom Middle School
- High: Victor J Andrew High School
- District: 140
Source: MRED as distributed by MLS GRID. This data may not be complete. We recommend contacting the local school district to confirm school assignments for this home.
Get a cash offer in 3 minutes
Find out how much your home could sell for in as little as 3 minutes with a no-obligation cash offer.
Estimated market value
$495,900
Get a cash offer in 3 minutes
Find out how much your home could sell for in as little as 3 minutes with a no-obligation cash offer.
Estimated market value
$495,900
- Illinois
- Cook County
- Tinley Park
- 60477
- 16831 Shannon Ct
Nearby cities
Nearby neighborhoods
Nearby zip codes
Other Tinley Park Topics
