ACCEPTING BACK UP OFFERS...Welcome to 16831 Swanson Road, a breathtaking estate nestled on over 5 private acres in Upper Marlboro. This exceptional residence offers nearly 9,600 square feet of luxury living space, boasting 5 spacious bedrooms and 5.5 beautifully appointed bathrooms. From the moment you arrive, you’ll be captivated by the grand curb appeal, expansive grounds, and a layout designed for both refined entertaining and comfortable everyday living. Inside, the home features soaring ceilings, a dramatic foyer, multiple living and gathering spaces, and abundant natural light throughout. The gourmet kitchen is a chef’s dream with high-end appliances, custom cabinetry, and a large island perfect for hosting. Each bedroom includes its own en-suite bathroom, offering privacy and comfort for family and guests alike. The primary suite is a private retreat, complete with a spa-inspired bathroom, sitting area, walk-in closets, and a cozy fireplace for added comfort. The living room features a beautiful fireplace, creating a warm and inviting focal point for relaxing or entertaining. The finished lower level expands the living space even further, offering a home gym, a private movie theater, and ample space for recreation or gatherings. Additional highlights include formal and casual dining areas, a dedicated office space, and a 4-car garage. Outside, enjoy the serenity of open green space with endless possibilities—from outdoor entertaining to creating your own private oasis. Don't miss the rare opportunity to own a luxurious home of this scale and quality in a tranquil, estate-style setting—just minutes from major commuting routes and the best of Prince George’s County.
Sold for $1,275,000
$1,275,000
16831 Swanson Rd, Upper Marlboro, MD 20774
5beds
6,336sqft
Single Family Residence
Built in 2008
5.31 Acres Lot
$1,272,300 Zestimate®
$201/sqft
$6,188 Estimated rent
Home value
$1,272,300
$1.13M - $1.42M
$6,188/mo
Zestimate® history
Owner options
List your home for rent
$6,188/mo
Rent Zestimate®
Find your next renter with Zillow Rental Manager. Plus, with online applications, you can quickly screen prospective tenants – for free.
$6,188/mo
Rent Zestimate®
Refinance and save
$8,820/mo
Est. payment
Refinancing to a lower rate could help reduce your monthly payments and save thousands over the life of the loan.
$8,820/mo
Est. payment
Explore your selling options
Work with a Zillow partner agent
Leverage their expertise and Zillow's premium Showcase listings to get your home seen by more buyers.
Get startedList with your own agent
Get your home in front of millions of buyers by listing it on Zillow.
Learn how to do itSell it yourself
Take full control of how buyers see your home on Zillow by listing For Sale by Owner (FSBO).
List your homeWhat's special
Dedicated office spaceGrand curb appealCustom cabinetryDramatic foyerSoaring ceilingsHigh-end appliancesPrivate movie theater
Zillow last checked:
Listing updated:
Listed by:
Mrs. LASHIKA S MASON 240-460-0144,
Keller Williams Preferred Properties,
Co-Listing Agent: Rayna Shiann Chambers 202-650-8069,
Keller Williams Preferred Properties
Bought with:
Chris Albrick
Samson Properties
Source: Bright MLS,MLS#: MDPG2178978
Facts & features
Interior
Bedrooms & bathrooms
- Bedrooms: 5
- Bathrooms: 6
- Full bathrooms: 5
- 1/2 bathrooms: 1
- Main level bathrooms: 1
Rooms
- Room types: Living Room, Dining Room, Primary Bedroom, Bedroom 2, Bedroom 3, Bedroom 4, Bedroom 5, Kitchen, Family Room, Study, Sun/Florida Room, Laundry, Media Room, Bathroom 1, Bonus Room
Primary bedroom
- Features: Primary Bedroom - Sitting Area, Flooring - Carpet, Fireplace - Gas, Walk-In Closet(s)
- Level: Upper
Bedroom 2
- Features: Flooring - Carpet, Walk-In Closet(s)
- Level: Upper
Bedroom 3
- Features: Flooring - Carpet, Walk-In Closet(s)
- Level: Upper
Bedroom 4
- Features: Flooring - Carpet, Walk-In Closet(s)
- Level: Upper
Bedroom 5
- Features: Flooring - Carpet
- Level: Lower
Bathroom 1
- Level: Lower
Bonus room
- Level: Lower
Dining room
- Features: Flooring - HardWood
- Level: Main
Family room
- Features: Fireplace - Gas, Flooring - HardWood
- Level: Main
Kitchen
- Features: Flooring - HardWood, Kitchen - Gas Cooking, Eat-in Kitchen
- Level: Main
Laundry
- Level: Upper
Living room
- Features: Flooring - HardWood, Crown Molding
- Level: Main
Media room
- Level: Lower
Study
- Features: Flooring - HardWood
- Level: Main
Other
- Features: Flooring - HardWood
- Level: Main
Heating
- Forced Air, Heat Pump, Zoned, Electric
Cooling
- Central Air, Zoned, Electric
Appliances
- Included: Electric Water Heater
- Laundry: Laundry Room
Features
- Basement: Finished,Walk-Out Access
- Number of fireplaces: 2
Interior area
- Total structure area: 9,528
- Total interior livable area: 6,336 sqft
- Finished area above ground: 6,336
- Finished area below ground: 0
Property
Parking
- Total spaces: 4
- Parking features: Garage Faces Front, Inside Entrance, Attached, Driveway
- Attached garage spaces: 4
- Has uncovered spaces: Yes
Accessibility
- Accessibility features: None
Features
- Levels: Three
- Stories: 3
- Pool features: None
Lot
- Size: 5.31 Acres
Details
- Additional structures: Above Grade, Below Grade
- Parcel number: 17030204537
- Zoning: AG
- Special conditions: Standard
Construction
Type & style
- Home type: SingleFamily
- Architectural style: Colonial
- Property subtype: Single Family Residence
Materials
- Frame
- Foundation: Other
Condition
- New construction: No
- Year built: 2008
Utilities & green energy
- Sewer: Septic Exists
- Water: Well
Community & HOA
Community
- Subdivision: Swanson Estates
HOA
- Has HOA: Yes
- HOA fee: $750 annually
Location
- Region: Upper Marlboro
Financial & listing details
- Price per square foot: $201/sqft
- Tax assessed value: $843,100
- Annual tax amount: $12,174
- Date on market: 10/7/2025
- Listing agreement: Exclusive Right To Sell
- Ownership: Fee Simple
Price history
| Date | Event | Price |
|---|---|---|
| 12/31/2025 | Sold | $1,275,000+6.3%$201/sqft |
Source:  Bright MLS #MDPG2178978 Report a problem Bright MLS #MDPG2178978 Report a problem | ||
| 12/10/2025 | Contingent | $1,199,990$189/sqft |
Source: Bright MLS #MDPG2178978 Report a problem | ||
| 12/3/2025 | Pending sale | $1,199,990$189/sqft |
Source: Bright MLS #MDPG2178978 Report a problem | ||
| 11/20/2025 | Price change | $1,199,990-12.7%$189/sqft |
Source: Bright MLS #MDPG2178978 Report a problem | ||
| 10/7/2025 | Listed for sale | $1,375,000-6.8%$217/sqft |
Source: Bright MLS #MDPG2178978 Report a problem | ||
| 10/7/2025 | Listing removed | $1,475,000$233/sqft |
Source: Bright MLS #MDPG2159748 Report a problem | ||
| 8/22/2025 | Listed for sale | $1,475,000+91.6%$233/sqft |
Source: Bright MLS #MDPG2159748 Report a problem | ||
| 12/20/2019 | Sold | $770,000-2.5%$122/sqft |
Source: Public Record Report a problem | ||
| 9/6/2019 | Price change | $790,000-7.1%$125/sqft |
Source: Bennett Realty Solutions #MDPG532796 Report a problem | ||
| 8/14/2019 | Price change | $850,000-5.5%$134/sqft |
Source: Bennett Realty Solutions #MDPG532796 Report a problem | ||
| 7/17/2019 | Price change | $899,900-5.3%$142/sqft |
Source: Bennett Realty Solutions #MDPG532796 Report a problem | ||
| 6/17/2019 | Listed for sale | $950,000+35.1%$150/sqft |
Source: Bennett Realty Solutions #MDPG532796 Report a problem | ||
| 6/2/2018 | Listing removed | $5,000$1/sqft |
Source: Owner Report a problem | ||
| 3/7/2018 | Listed for rent | $5,000$1/sqft |
Source: Owner Report a problem | ||
| 9/14/2015 | Sold | $703,000-3%$111/sqft |
Source: Agent Provided Report a problem | ||
| 7/22/2015 | Pending sale | $724,500$114/sqft |
Source: Weichert REALTORS #PG8684513 Report a problem | ||
| 7/4/2015 | Listed for sale | $724,500+18.8%$114/sqft |
Source: Weichert Realtors #PG8684513 Report a problem | ||
| 6/20/2014 | Sold | $610,000-15.9%$96/sqft |
Source: Public Record Report a problem | ||
| 1/24/2011 | Listing removed | $724,900$114/sqft |
Source: RE/Max United Real Estate #PG7306550 Report a problem | ||
| 1/16/2011 | Price change | $724,900-3.3%$114/sqft |
Source: RE/Max United Real Estate #PG7306550 Report a problem | ||
| 9/4/2010 | Listed for sale | $750,000+89.5%$118/sqft |
Source: RE/Max United Real Estate #PG7306550 Report a problem | ||
| 1/8/2008 | Sold | $395,776$62/sqft |
Source: Public Record Report a problem | ||
Public tax history
| Year | Property taxes | Tax assessment |
|---|---|---|
| 2025 | $12,737 +35.9% | $843,100 |
| 2024 | $9,375 | $843,100 |
| 2023 | $9,375 -19.1% | $843,100 -19.1% |
| 2022 | $11,589 +8.5% | $1,042,200 +8.5% |
| 2021 | $10,677 +9.3% | $960,133 +9.3% |
| 2020 | $9,764 -15.1% | $878,067 +10.3% |
| 2019 | $11,494 | $796,000 |
| 2018 | $11,494 -2.8% | $796,000 |
| 2017 | $11,829 +17.1% | $796,000 -6.2% |
| 2016 | $10,105 | $848,200 +5% |
| 2015 | $10,105 | $807,967 +5.2% |
| 2014 | $10,105 | $767,733 +5.5% |
| 2013 | -- | $727,500 |
| 2012 | -- | $727,500 |
| 2011 | -- | $727,500 -40.8% |
| 2010 | -- | $1,228,460 +14.8% |
| 2009 | -- | $1,069,940 +941.2% |
| 2008 | -- | $102,763 +8.3% |
| 2007 | -- | $94,860 +5.9% |
| 2006 | -- | $89,590 +6.3% |
| 2005 | -- | $84,320 +6.7% |
| 2004 | -- | $79,050 |
| 2003 | -- | $79,050 +3.5% |
| 2002 | -- | $76,412 +7.4% |
| 2001 | -- | $71,140 |
Find assessor info on the county website
Neighborhood: 20774
Nearby homes
- $1,017,2004 bd3 ba3.8k sqft16835 Swanson Rd, Upper Marlboro, MD 20774Off Market
- $790,0004 bd3 ba3.3k sqft16905 Swanson Rd, Upper Marlboro, MD 20774Sold
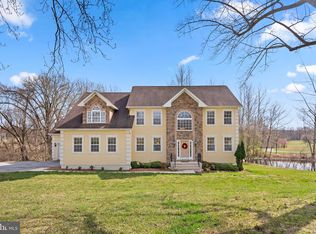
- $1,109,000-- bd3 ba5.5k sqft16821 Swanson Rd, Upper Marlboro, MD 20774Off Market
- $1,854,200-- bd8 ba9.8k sqft16817 Swanson Rd, Upper Marlboro, MD 20774Off Market
- $1,091,600-- bd5 ba5k sqft16839 Swanson Rd, Upper Marlboro, MD 20774Off Market
- $1,693,8005 bd7 ba11k sqft16815 Swanson Rd, Upper Marlboro, MD 20774Off Market
- $690,400-- bd2 ba2.7k sqft16900 Swanson Rd, Upper Marlboro, MD 20774Off Market
- $2,160,0006 bd9 ba11k sqft16827 Swanson Rd, Upper Marlboro, MD 20774Off Market
Nearby schools
GreatSchools rating
- 2/10Patuxent Elementary SchoolGrades: PK-5Distance: 1.7 mi
- 4/10Kettering Middle SchoolGrades: 6-8Distance: 6.2 mi
- 3/10Dr. Henry A. Wise Jr. High SchoolGrades: 9-12Distance: 4.5 mi
Schools provided by the listing agent
- District: Prince George's County Public Schools
Source: Bright MLS. This data may not be complete. We recommend contacting the local school district to confirm school assignments for this home.
Get a cash offer in 3 minutes
Find out how much your home could sell for in as little as 3 minutes with a no-obligation cash offer.
Estimated market value
$1,272,300
Get a cash offer in 3 minutes
Find out how much your home could sell for in as little as 3 minutes with a no-obligation cash offer.
Estimated market value
$1,272,300
- Maryland
- Prince Georges County
- Upper Marlboro
- 20774
- 16831 Swanson Rd
Nearby cities
Nearby neighborhoods
Nearby zip codes
Other Upper Marlboro Topics
