Welcome to this stunning fully renovated ranch style home where modern elegance meets timeless charm. The heart of this home is truly the chef's dream kitchen, featuring a massive waterfall edge island with luxurious quarts countertops- perfect for entertaining!! All new stainless steel appliances complement the sleek custom cabinetry, featuring soft-close hidden drawers for a seamless look. Champaign gold finishes throughout the kitchen add a touch of sophistication, from the gorgeous cabinet hardware to the elegant faucet and light fixtures. A large modern farmhouse style stink enhances both style and function, while statement-piece lighting elevates the space with warmth and beauty. The open-concept design boasts luxury vinyl plank flooring throughout offering effortless flow and style in every detail. The main full bathroom is designed to impress, offering brand new vanity, a stunning LED mirror, ceramic flooring, tile surround tub and waterfall showerhead and removable sprayer. The primary suite is a true retreat, featuring his and her closets and and private en-suite bathroom. The spa-inspired walk in tile shower is designed for ultimate relaxation, with a waterfall showerhead and body jets for a truly serene experience. A new vanity and lighted LED mirror complete the space bringing both style and functionality. Need more space........The full basement offers additional living space, perfect for a rec room, home gym, or office with all new drywall and fresh paint. The dedicated laundry room included a brand new washer and dryer. Some other fantastic upgrades include a new furnace and new hot water heater.. With high-end finishes, modern upgrades, and a prime South Holland location, this move in ready masterpiece is an absolute must see!! Schedule your showing today!!!
Closed
$270,000
16832 School St, South Holland, IL 60473
3beds
2,260sqft
Single Family Residence
Built in 1965
8,400 Square Feet Lot
$305,300 Zestimate®
$119/sqft
$2,951 Estimated rent
Home value
$305,300
$284,000 - $327,000
$2,951/mo
Zestimate® history
Owner options
List your home for rent
$2,951/mo
Rent Zestimate®
Find your next renter with Zillow Rental Manager. Plus, with online applications, you can quickly screen prospective tenants – for free.
$2,951/mo
Rent Zestimate®
Refinance and save
$1,920/mo
Est. payment
Refinancing to a lower rate could help reduce your monthly payments and save thousands over the life of the loan.
$1,920/mo
Est. payment
Explore your selling options
Work with a Zillow partner agent
Leverage their expertise and Zillow's premium Showcase listings to get your home seen by more buyers.
Get startedList with your own agent
Get your home in front of millions of buyers by listing it on Zillow.
Learn how to do itSell it yourself
Take full control of how buyers see your home on Zillow by listing For Sale by Owner (FSBO).
List your homeWhat's special
Champaign gold finishesStatement-piece lightingMassive waterfall edge islandHome gymWaterfall showerheadDedicated laundry roomSleek custom cabinetry
Zillow last checked:
Listing updated:
Listed by:
Kelly O'Neill 219-313-7904,
Realty Executives Premier Illinois
Bought with:
Omorodion Eguasa
Baird & Warner
Source: MRED as distributed by MLS GRID,MLS#: 12410150
Facts & features
Interior
Bedrooms & bathrooms
- Bedrooms: 3
- Bathrooms: 2
- Full bathrooms: 2
Rooms
- Room types: No additional rooms
Primary bedroom
- Features: Bathroom (Full)
- Level: Main
- Area: 143 Square Feet
- Dimensions: 13X11
Bedroom 2
- Level: Main
- Area: 100 Square Feet
- Dimensions: 10X10
Bedroom 3
- Level: Main
- Area: 90 Square Feet
- Dimensions: 10X9
Dining room
- Level: Main
- Area: 260 Square Feet
- Dimensions: 13X20
Kitchen
- Level: Main
- Area: 180 Square Feet
- Dimensions: 18X10
Laundry
- Level: Basement
- Area: 96 Square Feet
- Dimensions: 12X8
Living room
- Level: Main
- Area: 228 Square Feet
- Dimensions: 12X19
Heating
- Natural Gas
Cooling
- Central Air
Appliances
- Included: Range, Microwave, Dishwasher, Refrigerator, Washer, Dryer
Features
- Basement: Partially Finished,Full
Interior area
- Total structure area: 2,520
- Total interior livable area: 2,260 sqft
- Finished area below ground: 1,000
Property
Parking
- Total spaces: 2
- Parking features: Asphalt, On Site, Garage Owned, Detached, Garage
- Garage spaces: 2
Accessibility
- Accessibility features: No Disability Access
Features
- Stories: 1
Lot
- Size: 8,400 Square Feet
- Dimensions: 60X140
Details
- Parcel number: 29224080270000
- Special conditions: None
Construction
Type & style
- Home type: SingleFamily
- Property subtype: Single Family Residence
Materials
- Brick, Combination
Condition
- New construction: No
- Year built: 1965
- Major remodel year: 2025
Utilities & green energy
- Sewer: Public Sewer
- Water: Lake Michigan
Community & HOA
HOA
- Services included: None
Location
- Region: South Holland
Financial & listing details
- Price per square foot: $119/sqft
- Tax assessed value: $190,000
- Annual tax amount: $7,212
- Date on market: 7/5/2025
- Listing terms: Conventional
- Ownership: Fee Simple
Price history
| Date | Event | Price |
|---|---|---|
| 9/29/2025 | Sold | $270,000+175.5%$119/sqft |
Source:  MRED as distributed by MLS GRID #12410150 Report a problem MRED as distributed by MLS GRID #12410150 Report a problem | ||
| 11/18/2024 | Sold | $98,000-51%$43/sqft |
Source: Public Record Report a problem | ||
| 9/27/2019 | Sold | $200,000+92.3%$88/sqft |
Source: MRED as distributed by MLS GRID #10479918 Report a problem | ||
| 7/18/2019 | Sold | $104,000-18.1%$46/sqft |
Source: Public Record Report a problem | ||
| 7/17/2013 | Sold | $127,000-20.6%$56/sqft |
Source: Public Record Report a problem | ||
| 11/13/2003 | Sold | $160,000+34.5%$71/sqft |
Source: Public Record Report a problem | ||
| 5/23/2000 | Sold | $119,000+15.5%$53/sqft |
Source: Public Record Report a problem | ||
| 5/6/1994 | Sold | $103,000+50%$46/sqft |
Source: Public Record Report a problem | ||
| 11/29/1993 | Sold | $68,666$30/sqft |
Source: Public Record Report a problem | ||
Public tax history
| Year | Property taxes | Tax assessment |
|---|---|---|
| 2024 | $7,846 +8.8% | $19,000 |
| 2023 | $7,212 -8.6% | $19,000 +13.2% |
| 2022 | $7,890 +3.4% | $16,789 |
| 2021 | $7,628 -15% | $16,789 |
| 2020 | $8,974 +71.1% | $16,789 +28.8% |
| 2019 | $5,245 +4.8% | $13,036 |
| 2018 | $5,004 +1.7% | $13,036 |
| 2017 | $4,923 -5% | $13,036 +0.8% |
| 2016 | $5,183 +4.6% | $12,937 |
| 2015 | $4,955 -18.3% | $12,937 |
| 2014 | $6,062 +2.4% | $12,937 -5.5% |
| 2013 | $5,919 +3.9% | $13,688 |
| 2012 | $5,699 +76.6% | $13,688 |
| 2011 | $3,227 +27.1% | $13,688 -14.6% |
| 2010 | $2,540 +4.5% | $16,022 |
| 2009 | $2,431 +0.7% | $16,022 -5% |
| 2008 | $2,415 -25.4% | $16,866 +10.9% |
| 2007 | $3,237 +23.3% | $15,207 |
| 2006 | $2,626 +0.9% | $15,207 |
| 2005 | $2,603 -16.7% | $15,207 +13.7% |
| 2004 | $3,125 -10.8% | $13,378 |
| 2003 | $3,503 +0.2% | $13,378 |
| 2002 | $3,496 +14.3% | $13,378 +11.8% |
| 2001 | $3,060 +23.4% | $11,961 |
| 2000 | $2,480 +5.4% | $11,961 |
| 1999 | $2,353 | $11,961 |
Find assessor info on the county website
Neighborhood: 60473
Nearby homes
- $255,0003 bd2 ba1.5k sqft16838 School St, South Holland, IL 60473Off Market
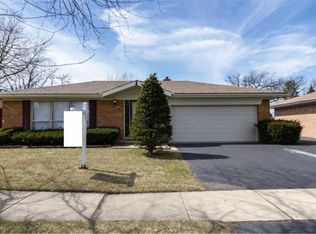
- $220,8004 bd1 ba1.4k sqft16826 School St, South Holland, IL 60473Off Market
- $220,0003 bd3 ba1.6k sqft16827 Parkside Ave, South Holland, IL 60473Sold
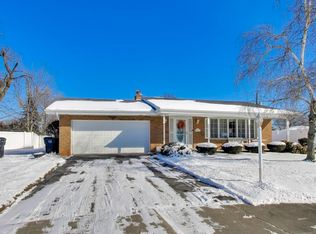
- $203,0004 bd1 ba1.4k sqft16844 School St, South Holland, IL 60473Off Market
- $276,4005 bd3 ba2.2k sqft16820 School St, South Holland, IL 60473Off Market
- $216,5003 bd1 ba1.2k sqft16833 Parkside Ave, South Holland, IL 60473Off Market
- $306,5003 bd2 ba1.7k sqft554 E 168th Pl, South Holland, IL 60473Sold
- $178,0003 bd2 ba1.6k sqft553 E 168th St, South Holland, IL 60473Off Market
Nearby schools
GreatSchools rating
- 7/10Mckinley Elementary SchoolGrades: 4-5Distance: 0.4 mi
- 6/10Mckinley Jr High SchoolGrades: 6-8Distance: 0.4 mi
- 3/10Thornwood High SchoolGrades: 9-12Distance: 0.4 mi
Schools provided by the listing agent
- District: 150
Source: MRED as distributed by MLS GRID. This data may not be complete. We recommend contacting the local school district to confirm school assignments for this home.
Get a cash offer in 3 minutes
Find out how much your home could sell for in as little as 3 minutes with a no-obligation cash offer.
Estimated market value
$305,300
Get a cash offer in 3 minutes
Find out how much your home could sell for in as little as 3 minutes with a no-obligation cash offer.
Estimated market value
$305,300
- Illinois
- Cook County
- South Holland
- 60473
- 16832 School St
Nearby cities
Nearby zip codes
Other South Holland Topics
