BETTER THAN A NEW CONSTRUCTION. A rare opportunity to own one of Bella Collina’s most distinctive luxury homes — fully upgraded, move-in ready. Designed for elevated living, this one-of-a-kind residence blends modern sophistication, warmth, and a wellness-focused lifestyle in one of Florida’s most exclusive communities. From the moment you enter, you’re welcomed by abundant natural light flowing through expansive windows, highlighting the home’s custom oak wood paneling and refined finishes throughout. Thoughtfully integrated indirect LED lighting enhances the ambiance, creating a warm and elegant atmosphere that transitions beautifully from day to night. The main living area is anchored by an elegant fireplace, offering the perfect setting for both intimate evenings and relaxed gatherings. Designed for both everyday living and entertaining, the gourmet kitchen is complemented by two spacious pantries—one dedicated to food storage and another designed for organization, dishes, and essentials—delivering both beauty and exceptional functionality. A true standout feature of this home is its private wellness retreat, featuring a fully equipped gym, infrared sauna, and cold plunge—allowing you to prioritize health, recovery, and performance without ever leaving your home. The primary suite is designed as a peaceful sanctuary, with a spacious layout and a custom walk-in closet built for optimal organization. The bedroom is enhanced with red ambient lighting designed to support natural melatonin production, creating a calming and restorative sleep environment. Step outside and experience your own private resort-style backyard. A heated pool and spa are surrounded by expansive green space, perfect for relaxation and entertaining. The outdoor BBQ area is beautifully designed and well-ventilated for year-round use. The property also features a rare and impressive private soccer field, offering a unique space for recreation, family time, and outdoor living. The home offers five bedrooms, each with its own en-suite bathroom and custom walk-in closet, ensuring comfort, privacy, and convenience for all. One bedroom is currently configured as a home office and can easily be converted back if desired. Additional highlights include: • Over $300,000 in custom upgrades and finishes • Custom-designed wine cellar with ambient lighting • Dedicated supplement/shake station with built-in outlets • Oak wood detailing throughout the home • Integrated indirect lighting for a warm, elegant ambiance • Guest suite conveniently located on the first floor • Custom closets in every bedroom • Expansive outdoor green areas • Heated pool and spa • Private soccer field • Impeccably maintained, like-new condition This is more than a home — it’s a rare opportunity to step into a fully finished, move-in-ready luxury lifestyle in Bella Collina.
Sold for $3,225,000
Zestimate®
$3,225,000
16832 Vinci Way, Montverde, FL 34756
5beds
5,111sqft
Single Family Residence
Built in 2023
1.04 Acres Lot
$3,225,000 Zestimate®
$631/sqft
$7,712 Estimated rent
Home value
$3,225,000
$3.06M - $3.39M
$7,712/mo
Zestimate® history
Owner options
List your home for rent
$7,712/mo
Rent Zestimate®
Find your next renter with Zillow Rental Manager. Plus, with online applications, you can quickly screen prospective tenants – for free.
$7,712/mo
Rent Zestimate®
Refinance and save
$22,458/mo
Est. payment
Refinancing to a lower rate could help reduce your monthly payments and save thousands over the life of the loan.
$22,458/mo
Est. payment
Explore your selling options
Work with a Zillow partner agent
Leverage their expertise and Zillow's premium Showcase listings to get your home seen by more buyers.
Get startedList with your own agent
Get your home in front of millions of buyers by listing it on Zillow.
Learn how to do itSell it yourself
Take full control of how buyers see your home on Zillow by listing For Sale by Owner (FSBO).
List your homeWhat's special
Spacious gourmet kitchenSpacious green outdoor areas
Zillow last checked:
Listing updated:
Listed by:
Fernanda Negromonte 407-592-1744,
NOVA REAL ESTATE SERVICES INC 407-592-1744
Bought with:
Fernando Tolomelli, 3284081
MAX C&T REALTY LLC
Source: Stellar MLS,MLS#: O6388325 Originating MLS: Orlando Regional
Originating MLS: Orlando Regional
Facts & features
Interior
Bedrooms & bathrooms
- Bedrooms: 5
- Bathrooms: 6
- Full bathrooms: 5
- 1/2 bathrooms: 1
Primary bedroom
- Features: Walk-In Closet(s)
- Level: Second
- Area: 280 Square Feet
- Dimensions: 20x14
Bedroom 1
- Features: Walk-In Closet(s)
- Level: First
- Area: 144 Square Feet
- Dimensions: 12x12
Bedroom 2
- Features: Walk-In Closet(s)
- Level: Second
- Area: 168 Square Feet
- Dimensions: 14x12
Bedroom 3
- Features: Walk-In Closet(s)
- Level: Second
- Area: 168 Square Feet
- Dimensions: 14x12
Bedroom 4
- Features: Walk-In Closet(s)
- Level: Second
- Area: 144 Square Feet
- Dimensions: 12x12
Dining room
- Level: First
- Area: 221 Square Feet
- Dimensions: 17x13
Kitchen
- Level: First
- Area: 180 Square Feet
- Dimensions: 12x15
Living room
- Level: First
- Area: 266 Square Feet
- Dimensions: 19x14
Heating
- Central
Cooling
- Central Air
Appliances
- Included: Oven, Cooktop, Dishwasher, Disposal, Dryer, Microwave, Range Hood, Refrigerator, Washer
- Laundry: Inside
Features
- Built-in Features, Eating Space In Kitchen, Open Floorplan, PrimaryBedroom Upstairs, Sauna, Thermostat
- Flooring: Engineered Hardwood
- Doors: Outdoor Kitchen, Sliding Doors
- Windows: Window Treatments
- Has fireplace: Yes
- Fireplace features: Electric, Living Room
Interior area
- Total structure area: 6,544
- Total interior livable area: 5,111 sqft
Property
Parking
- Total spaces: 3
- Parking features: Garage - Attached
- Attached garage spaces: 3
Features
- Levels: Two
- Stories: 2
- Exterior features: Balcony, Fire Pit, Irrigation System, Outdoor Kitchen, Private Mailbox
- Has private pool: Yes
- Pool features: Heated, In Ground
- Fencing: Fenced
- Has view: Yes
- View description: Trees/Woods
Lot
- Size: 1.04 Acres
Details
- Additional structures: Outdoor Kitchen
- Parcel number: 122226050000029100
- Zoning: PUD
- Special conditions: None
Construction
Type & style
- Home type: SingleFamily
- Property subtype: Single Family Residence
Materials
- Block, Stucco, Wood Frame
- Foundation: Slab
- Roof: Tile
Condition
- New construction: No
- Year built: 2023
Details
- Builder name: Davila Homes
Utilities & green energy
- Sewer: Private Sewer
- Water: Public
- Utilities for property: Cable Available, Natural Gas Available, Water Available
Community & HOA
Community
- Pet fee: $0 monthly
- Subdivision: BELLA COLLINA SUB
HOA
- Has HOA: Yes
- HOA fee: $1,110 monthly
- HOA name: Stacey Vetterl
Location
- Region: Montverde
Financial & listing details
- Price per square foot: $631/sqft
- Tax assessed value: $1,910,277
- Annual tax amount: $28,456
- Date on market: 3/6/2026
- Cumulative days on market: 61 days
- Listing terms: Cash,Conventional
- Ownership: Fee Simple
- Total actual rent: 0
- Road surface type: Asphalt
Price history
| Date | Event | Price |
|---|---|---|
| 6/29/2026 | Sold | $3,225,000-0.7%$631/sqft |
Source:  Stellar MLS #O6388325 Report a problem Stellar MLS #O6388325 Report a problem | ||
| 5/19/2026 | Pending sale | $3,249,000$636/sqft |
Source: Stellar MLS #O6388325 Report a problem | ||
| 4/21/2026 | Price change | $3,249,000-4.4%$636/sqft |
Source: Stellar MLS #O6388325 Report a problem | ||
| 4/10/2026 | Listed for sale | $3,400,000$665/sqft |
Source: Stellar MLS #O6388325 Report a problem | ||
| 4/7/2026 | Pending sale | $3,400,000$665/sqft |
Source: Stellar MLS #O6388325 Report a problem | ||
| 3/8/2026 | Listed for sale | $3,400,000+32.7%$665/sqft |
Source: Stellar MLS #O6388325 Report a problem | ||
| 12/6/2023 | Sold | $2,561,374+831.4%$501/sqft |
Source: Public Record Report a problem | ||
| 9/7/2021 | Sold | $275,000+1354.6%$54/sqft |
Source: Public Record Report a problem | ||
| 2/3/2016 | Sold | $18,906-96.6%$4/sqft |
Source: Public Record Report a problem | ||
| 2/9/2005 | Sold | $549,000$107/sqft |
Source: Public Record Report a problem | ||
Public tax history
| Year | Property taxes | Tax assessment |
|---|---|---|
| 2025 | $28,456 +12.3% | $1,910,277 +10.4% |
| 2024 | $25,342 +389.2% | $1,730,359 +669% |
| 2023 | $5,180 +0.3% | $225,000 |
| 2022 | $5,167 +15% | $225,000 +104.9% |
| 2021 | $4,492 +14.1% | $109,808 +10% |
| 2020 | $3,938 +2.9% | $99,825 +10% |
| 2019 | $3,826 -4.2% | $90,750 +10% |
| 2018 | $3,994 | $82,500 +10% |
| 2017 | $3,994 +15.5% | $75,000 +50% |
| 2016 | $3,458 +17.1% | $50,000 +25% |
| 2015 | $2,952 +2.6% | $40,000 +33.3% |
| 2014 | $2,878 +553.9% | $30,000 |
| 2013 | $440 -10.8% | $30,000 -9.8% |
| 2012 | $493 -39.2% | $33,250 -39.3% |
| 2011 | $812 -17.3% | $54,800 -15.7% |
| 2010 | $981 -56.6% | $65,000 -56.7% |
| 2009 | $2,261 -44.4% | $150,000 -44.4% |
| 2008 | $4,066 -47.7% | $270,000 -47.6% |
| 2007 | $7,775 -8.2% | $515,000 |
| 2006 | $8,466 +61.8% | $515,000 +63.5% |
| 2005 | $5,231 | $315,000 |
| 2004 | -- | -- |
Find assessor info on the county website
Neighborhood: 34756
Nearby homes
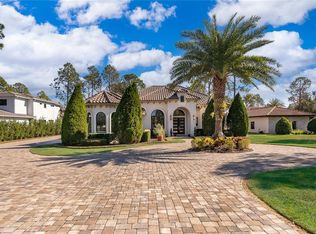
- $2,025,0004 bd5 ba4.6k sqft16828 Vinci Way, Montverde, FL 34756Sold
- $3,255,1005 bd8 ba8k sqft16836 Vinci Way, Montverde, FL 34756Off Market
- $2,493,6005 bd5 ba4.3k sqft16824 Vinci Way, Montverde, FL 34756Off Market
- $2,334,3004 bd6 ba4.4k sqft16840 Vinci Way, Montverde, FL 34756Off Market
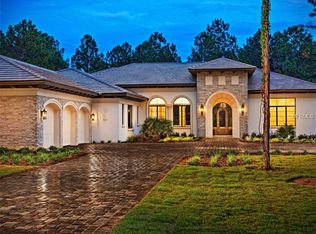
- $3,573,2007 bd8 ba9.9k sqft16820 Vinci Way, Montverde, FL 34756Off Market
- $385,000-- bd-- ba-- sqft16816 Vinci Way, Montverde, FL 34756Off Market
- $2,950,0005 bd6 ba5.1k sqft16848 Vinci Way, Montverde, FL 34756For Sale
- $2,447,6004 bd4 ba4.2k sqft16844 Vinci Way, Montverde, FL 34756Off Market
Nearby schools
GreatSchools rating
- 6/10Grassy Lake Elementary SchoolGrades: PK-5Distance: 4.3 mi
- 8/10East Ridge Middle SchoolGrades: 6-8Distance: 4.6 mi
- 5/10Lake Minneola High SchoolGrades: 9-12Distance: 3.8 mi
Get a cash offer in 3 minutes
Find out how much your home could sell for in as little as 3 minutes with a no-obligation cash offer.
Estimated market value
$3,225,000
Get a cash offer in 3 minutes
Find out how much your home could sell for in as little as 3 minutes with a no-obligation cash offer.
Estimated market value
$3,225,000
- Florida
- Lake County
- Montverde
- 34756
- 16832 Vinci Way
Nearby cities
Nearby zip codes
Other Montverde Topics
