Being sold As-Is, a great project for a handy Man that can see the upside of this property and home in a great location. This home is also identified by the mailing address 15308 No. Bloomfield. It is a double wide with an extension. It features new flooring, very clean interior, master bath with Separate tub and shower, large living room with lots of windows and a great Kitchen with stainless appliances. A two car detached garage and a tuff shed all located on 3.39 acres. this property sports a new high producing well and a year round spring and pond.
Closed
Tax assessed value
$390,000
16834 Hardy Way, Nevada City, CA 95959
3beds
1,736sqft
Manufactured Home, Single Family Residence
Built in 1992
3.39 Acres Lot
$441,000 Zestimate®
$225/sqft
$2,565 Estimated rent
Home value
$441,000
$410,000 - $472,000
$2,565/mo
Zestimate® history
Owner options
List your home for rent
$2,565/mo
Rent Zestimate®
Find your next renter with Zillow Rental Manager. Plus, with online applications, you can quickly screen prospective tenants – for free.
$2,565/mo
Rent Zestimate®
Refinance and save
$2,447/mo
Est. payment
Refinancing to a lower rate could help reduce your monthly payments and save thousands over the life of the loan.
$2,447/mo
Est. payment
Explore your selling options
Work with a Zillow partner agent
Leverage their expertise and Zillow's premium Showcase listings to get your home seen by more buyers.
Get startedList with your own agent
Get your home in front of millions of buyers by listing it on Zillow.
Learn how to do itSell it yourself
Take full control of how buyers see your home on Zillow by listing For Sale by Owner (FSBO).
List your homeWhat's special
Zillow last checked:
Listing updated:
Listed by:
Laton East DRE #01165504 530-268-0942,
Gateway Real Estate,
Marisa Dardi DRE #01179717 530-906-0322,
RE/MAX Gold
Bought with:
Samantha Fish, DRE #02037323
Wesely & Associates
Source: MetroList Services of CA,MLS#: 224057818Originating MLS: MetroList Services, Inc.
Facts & features
Interior
Bedrooms & bathrooms
- Bedrooms: 3
- Bathrooms: 2
- Full bathrooms: 2
Rooms
- Room types: Master Bathroom, Bathroom, Master Bedroom, Kitchen, Laundry, Living Room
Primary bedroom
- Features: Closet
Primary bathroom
- Features: Shower Stall(s), Double Vanity, Jetted Tub
Dining room
- Features: Breakfast Nook, Skylight(s), Dining/Living Combo
Kitchen
- Features: Breakfast Room, Laminate Counters
Heating
- Central, Wood Stove
Cooling
- Central Air
Appliances
- Included: Free-Standing Gas Range, Free-Standing Refrigerator, Gas Cooktop, Dishwasher, Microwave, Dryer, Washer
- Laundry: Laundry Room, Laundry Closet
Features
- Flooring: Carpet, Vinyl
- Windows: Skylight(s)
- Has fireplace: No
Interior area
- Total interior livable area: 1,736 sqft
Property
Parking
- Total spaces: 2
- Parking features: Detached, Garage Door Opener, Guest
- Garage spaces: 2
Features
- Stories: 1
- Has spa: Yes
- Spa features: Bath
- Fencing: Back Yard,Wire,Front Yard
- Waterfront features: Pond
Lot
- Size: 3.39 Acres
- Features: Corner Lot, Irregular Lot, See Remarks, Low Maintenance
Details
- Additional structures: Shed(s)
- Parcel number: 062290019000
- Zoning description: AG 30
- Special conditions: Offer As Is
Construction
Type & style
- Home type: MobileManufactured
- Architectural style: Contemporary,Other
- Property subtype: Manufactured Home, Single Family Residence
Materials
- Prefabricated
- Foundation: Concrete, Raised
- Roof: Composition,See Remarks
Condition
- Year built: 1992
Utilities & green energy
- Sewer: Septic Connected, Septic System
- Water: Storage Tank, Well, Private
- Utilities for property: Propane Tank Owned, Public
Community & HOA
Location
- Region: Nevada City
Financial & listing details
- Price per square foot: $225/sqft
- Tax assessed value: $390,000
- Annual tax amount: $4,275
- Price range: $390K - $390K
- Date on market: 7/3/2025
- Road surface type: Paved, Gravel
Price history
| Date | Event | Price |
|---|---|---|
| 8/30/2024 | Sold | $390,000-4.6%$225/sqft |
Source: MetroList Services of CA #224057818 Report a problem | ||
| 8/5/2024 | Pending sale | $409,000$236/sqft |
Source: MetroList Services of CA #224057818 Report a problem | ||
| 6/20/2024 | Listed for sale | $409,000$236/sqft |
Source: MetroList Services of CA #224057818 Report a problem | ||
| 6/11/2024 | Pending sale | $409,000$236/sqft |
Source: MetroList Services of CA #224057818 Report a problem | ||
| 5/31/2024 | Listed for sale | $409,000+104.5%$236/sqft |
Source: MetroList Services of CA #224057818 Report a problem | ||
| 11/9/2012 | Sold | $200,000$115/sqft |
Source: Public Record Report a problem | ||
Public tax history
| Year | Property taxes | Tax assessment |
|---|---|---|
| 2025 | $4,275 +42.9% | $390,000 +49.2% |
| 2024 | $2,992 +2.1% | $261,473 +2% |
| 2023 | $2,931 +2.1% | $256,347 +2% |
| 2022 | $2,870 +2.9% | $251,321 +2% |
| 2021 | $2,789 +0.3% | $246,394 +1% |
| 2020 | $2,780 +2.1% | $243,869 +2% |
| 2019 | $2,723 +2% | $239,088 +2% |
| 2018 | $2,669 +2% | $234,401 +2% |
| 2017 | $2,617 +3.7% | $229,807 +2% |
| 2016 | $2,524 +1.5% | $225,303 +1.5% |
| 2015 | $2,487 +9.3% | $221,920 +10.5% |
| 2014 | $2,275 | $200,907 +0.5% |
| 2013 | -- | $200,000 -11.1% |
| 2012 | -- | $224,984 +2% |
| 2011 | -- | $220,574 +0.8% |
| 2010 | -- | $218,927 -0.2% |
| 2009 | -- | $219,449 +2% |
| 2008 | -- | $215,147 +2% |
| 2007 | -- | $210,930 +2% |
| 2006 | -- | $206,795 +2% |
| 2005 | -- | $202,742 +2% |
| 2004 | -- | $198,768 +1.9% |
| 2003 | -- | $195,127 +2% |
| 2002 | -- | $191,302 +2% |
| 2001 | -- | $187,552 |
Find assessor info on the county website
Neighborhood: 95959
Nearby homes
- $872,2003 bd3 ba3k sqft15285 N Bloomfield Graniteville Rd, Nevada City, CA 95959Off Market
- $397,3002 bd2 ba600 sqft16848 Sun Bloom Way, Nevada City, CA 95959Off Market
- $699,0004 bd3 ba2.7k sqft16800 Sun Bloom Way, Nevada City, CA 95959Sold
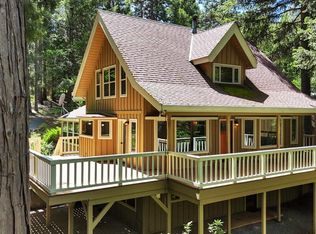
- $453,0002 bd2 ba1.3k sqft15252 Bloomfield Graniteville Rd, Nevada City, CA 95959Off Market
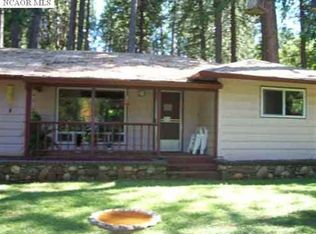
- $890,6003 bd3 ba2.4k sqft15353 N Bloomfield Graniteville Rd, Nevada City, CA 95959Off Market
- $553,1003 bd2 ba1.7k sqft16748 Hardy Way, Nevada City, CA 95959Off Market
- $--2 bd2 ba-- sqft15398 N Bloomfield Rd, Nevada City, CA 95959Off Market
- $511,1003 bd2 ba1.7k sqft12405 Robust Way, Nevada City, CA 95959Off Market
Nearby schools
GreatSchools rating
- 7/10Seven Hills Intermediate SchoolGrades: 4-8Distance: 4.9 mi
- 7/10Nevada Union High SchoolGrades: 9-12Distance: 6.5 mi
- 6/10Deer Creek Elementary SchoolGrades: K-3Distance: 5.1 mi
- California
- Nevada County
- Nevada City
- 95959
- 16834 Hardy Way
Nearby cities
Nearby zip codes
Other Nevada City Topics
