Charming 3BDR/2BA Cottage, with basement bedroom, on 1 Arce with Outbuilding and Luxury Master Suite
Welcome to this enchanting 3 bedroom, 2 bath country retreat nestled on a peaceful one-acre lot surrounded by mature trees and open skies. This inviting property combines modern comfort with the timeless rural charm, offering room to live, work, and play in a setting that feels both private and welcoming.
A classic white picket fence lines the from yard, framing a picturesque scene and a perfect area for furry friends to roam. Step through the front door into a comfy living area, complete with a cozy fireplace for those cold winter nights. Walk through to the beautifully updated eat in kitchen, complete with granite countertops and stainless steel appliances. Whether you're preparing a family meal or entertaining friends, this kitchen offers a perfect balance of function and style.
The primary suite serves as a true retreat- generously sized and surrounded by windows, showcasing your privacy with covering woods. Enjoy cozy nights with a private nostalgic fireplace and watch the rain or snowfall outside. The en-suite includes a glass framed shower with spa options and a double vanity sink.
Two other bedrooms are on the main level with a full bathroom down the hall.
In addition, there is also a large bedroom in the basement.
This property also offers LOTS of STORAGE. Complementing your fully updated home, the property also offers a full walk out basement, with a bedroom and storage; a 30 X 40 outbuilding, as well as a smaller sheds/workshops and garage.
Enjoy quiet nights under the stars on your deck or in the daytime, look out your massive bedroom windows surrounded by serene and picturesque woods and space to store all your equipment, cars, and toys. Don't miss the unique property!!!!
Closed
Listed by: Magnolia Real Estate • Christy D Housley • Contact: 314-486-1013
Bought with: EXP Realty, LLC
Price Unknown
16834 S Lakeview, Marthasville, MO 63357
4beds
1,826sqft
Single Family Residence
Built in 1969
1.1 Acres Lot
$323,200 Zestimate®
$--/sqft
$2,733 Estimated rent
Home value
$323,200
$278,000 - $375,000
$2,733/mo
Zestimate® history
Owner options
List your home for rent
$2,733/mo
Rent Zestimate®
Find your next renter with Zillow Rental Manager. Plus, with online applications, you can quickly screen prospective tenants – for free.
$2,733/mo
Rent Zestimate®
Refinance and save
Refinancing to a lower rate could help reduce your monthly payments and save thousands over the life of the loan.
Explore your selling options
Work with a Zillow partner agent
Leverage their expertise and Zillow's premium Showcase listings to get your home seen by more buyers.
Get startedList with your own agent
Get your home in front of millions of buyers by listing it on Zillow.
Learn how to do itSell it yourself
Take full control of how buyers see your home on Zillow by listing For Sale by Owner (FSBO).
List your homeWhat's special
Cozy fireplacePrivate nostalgic fireplaceGranite countertopsOne-acre lotOpen skiesSerene and picturesque woodsUpdated eat in kitchen
Zillow last checked:
Listing updated:
Listed by:
Christy D Housley 314-486-1013,
Magnolia Real Estate
Bought with:
Jody Parrish, 1999099430
EXP Realty, LLC
Source: MARIS,MLS#: 25069834 Originating MLS: St. Charles County Association of REALTORS
Originating MLS: St. Charles County Association of REALTORSFacts & features
Interior
Bedrooms & bathrooms
- Bedrooms: 4
- Bathrooms: 2
- Full bathrooms: 2
- Main level bathrooms: 2
- Main level bedrooms: 3
Bedroom
- Description: master suite
- Features: Floor Covering: Carpeting
- Level: Main
Bedroom 2
- Features: Floor Covering: Wood
- Level: Main
Bedroom 3
- Features: Floor Covering: Carpeting
Bathroom
- Features: Floor Covering: Vinyl
Bathroom 2
- Features: Floor Covering: Vinyl
- Level: Main
Family room
- Features: Floor Covering: Wood
Heating
- Forced Air
Cooling
- Central Air
Appliances
- Included: Dishwasher, Built-In Electric Oven, Refrigerator, Electric Water Heater
- Laundry: In Basement
Features
- Granite Counters
- Flooring: Carpet, Hardwood, Luxury Vinyl
- Basement: Concrete,Walk-Out Access
- Number of fireplaces: 1
- Fireplace features: Family Room
Interior area
- Total structure area: 1,826
- Total interior livable area: 1,826 sqft
- Finished area above ground: 1,644
- Finished area below ground: 182
Property
Parking
- Total spaces: 4
- Parking features: Additional Parking
- Garage spaces: 4
Features
- Levels: One
- Patio & porch: Deck
- Exterior features: Storage
- Fencing: Front Yard,Gate
- Has view: Yes
- View description: Trees/Woods
Lot
- Size: 1.1 Acres
- Features: Adjoins Wooded Area
Details
- Additional structures: Equipment Shed, Garage(s), Metal Building, Outbuilding, RV/Boat Storage, Second Garage, Shed(s), Utility Building
- Parcel number: 1224.0100030.000.000
- Special conditions: Standard
Construction
Type & style
- Home type: SingleFamily
- Architectural style: Cottage
- Property subtype: Single Family Residence
Materials
- Vinyl Siding
- Foundation: Concrete Perimeter
Condition
- Updated/Remodeled
- New construction: No
- Year built: 1969
Details
- Warranty included: Yes
Utilities & green energy
- Electric: Single Phase
- Sewer: Septic Tank
- Water: Well
- Utilities for property: Electricity Available
Community & HOA
Community
- Subdivision: Holiday Ranch
HOA
- Has HOA: No
Location
- Region: Marthasville
Financial & listing details
- Tax assessed value: $123,500
- Annual tax amount: $1,269
- Date on market: 10/24/2025
- Cumulative days on market: 3 days
- Listing terms: Conventional,FHA,VA Loan
- Ownership: Private
- Electric utility on property: Yes
- Road surface type: Aggregate
Price history
| Date | Event | Price |
|---|---|---|
| 11/26/2025 | Sold | -- |
Source:  MARIS #25069834 Report a problem MARIS #25069834 Report a problem | ||
| 10/29/2025 | Pending sale | $325,000$178/sqft |
Source: MARIS #25069834 Report a problem | ||
| 10/24/2025 | Listed for sale | $325,000$178/sqft |
Source: MARIS #25069834 Report a problem | ||
| 3/4/2015 | Sold | -- |
Source: MARIS #14050912 Report a problem | ||
| 5/19/2014 | Sold | -- |
Source: Public Record Report a problem | ||
Public tax history
| Year | Property taxes | Tax assessment |
|---|---|---|
| 2025 | $1,389 +9.5% | $23,465 +13% |
| 2024 | $1,269 -0.6% | $20,764 |
| 2023 | $1,277 +7.4% | $20,764 +8% |
| 2022 | $1,188 | $19,226 |
| 2021 | -- | $19,226 +17.6% |
| 2020 | -- | $16,348 |
| 2019 | -- | $16,348 |
| 2017 | -- | $16,348 |
| 2016 | -- | $16,348 |
| 2015 | -- | $16,348 |
Find assessor info on the county website
Neighborhood: 63357
Nearby homes
- $293,3003 bd2 ba-- sqft2634 State Highway D, Marthasville, MO 63357Off Market
- $277,400-- bd1 ba1.2k sqft16857 S Lakeview, Marthasville, MO 63357Off Market
- $414,2003 bd2 ba3k sqft16868 S Lakeview #2668, Marthasville, MO 63357Off Market

- $413,5003 bd2 ba2k sqft16868 S Lakeview, Marthasville, MO 63357Off Market
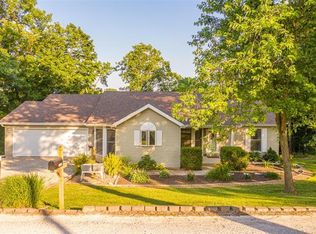
- $464,100-- bd2 ba2.2k sqft16868 S Lakeview, Marthasville, MO 63357Off Market
- $4,880-- bd-- ba-- sqft16868 S Lakeview, Marthasville, MO 63357Off Market
- $2,440-- bd-- ba-- sqft16868 S Lakeview, Marthasville, MO 63357Off Market
- $3,050-- bd-- ba-- sqft16868 S Lakeview, Marthasville, MO 63357Off Market
Nearby schools
GreatSchools rating
- 7/10Marthasville Elementary SchoolGrades: K-6Distance: 4.5 mi
- 6/10Washington Middle SchoolGrades: 7-8Distance: 7 mi
- 7/10Washington High SchoolGrades: 9-12Distance: 7 mi
Schools provided by the listing agent
- Elementary: Marthasville Elem.
- Middle: Washington Middle
- High: Washington High
Source: MARIS. This data may not be complete. We recommend contacting the local school district to confirm school assignments for this home.
- Missouri
- Warren County
- Marthasville
- 63357
- 16834 S Lakeview
Nearby cities
Nearby zip codes
Other Marthasville Topics
