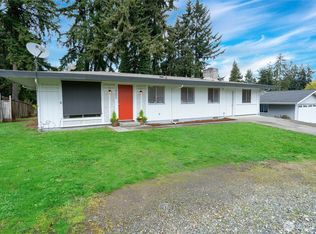
Welcome to the highly desired Cascade community of Renton! This beautifully refreshed 3-bedroom, 1.5-bath home offers comfortable, easy living with updates throughout. Step inside to a freshly painted interior, new laminate flooring, updated lighting, and an inviting open-concept layout where the kitchen flows seamlessly into the dining and living spaces—perfect for everyday living and entertaining. The primary bedroom features a convenient attached half bath, while a full mudroom adds extra functionality and storage. Outside, enjoy a freshly painted exterior and a spacious, fully fenced backyard with plenty of room to relax, play, garden, or gather with friends. The garage offers flexible parking and storage options, complemented by a generous driveway with space for multiple vehicles. Ideally located within walking distance of nearby schools and community amenities, with convenient access to Renton, Seattle, shopping, dining, and major commuter routes. Whether you're purchasing your first home or looking for a place that feels comfortable from day one, this Cascade home is ready to welcome you!
Pending
Listed by: KW Greater Seattle • Dee Dee Scott
$549,950
16835 123rd Avenue SE, Renton, WA 98058
3beds
1,170sqft
Single Family Residence
Built in 1958
7,562 Square Feet Lot
$545,400 Zestimate®
$470/sqft
$-- HOA
What's special
Updated lightingSpacious fully fenced backyardNew laminate flooringFreshly painted exteriorFreshly painted interiorInviting open-concept layout
- --
- on Zillow
- 1,323
- views
- 74
- saves
Likely to sell faster than
Zillow last checked:
Listing updated:
Listed by:
Dee Dee Scott,
KW Greater Seattle
Source: NWMLS as distributed by MLS GRID,MLS#: 2574795
Facts & features
Interior
Bedrooms & bathrooms
- Bedrooms: 3
- Bathrooms: 2
- Full bathrooms: 1
- 3/4 bathrooms: 1
- Main level bathrooms: 2
- Main level bedrooms: 3
Primary bedroom
- Level: Main
Bedroom
- Level: Main
Bedroom
- Level: Main
Bathroom full
- Level: Main
Bathroom three quarter
- Level: Main
Entry hall
- Level: Main
Kitchen with eating space
- Level: Main
Living room
- Level: Main
Utility room
- Level: Main
Heating
- Forced Air, Electric
Cooling
- None
Appliances
- Included: Dishwasher, Dryer, Refrigerator, Stove(s)/Range(s), Washer, Dishwasher(s), Dryer(s), Refrigerator(s), Washer(s)
Features
- Bath Off Primary
- Flooring: Vinyl Plank
- Basement: None
- Has fireplace: No
Interior area
- Total structure area: 1,170
- Total interior livable area: 1,170 sqft
Video & virtual tour
Property
Parking
- Total spaces: 2
- Parking features: Attached Garage
- Has attached garage: Yes
- Covered spaces: 2
Features
- Levels: One
- Stories: 1
- Entry location: Main
- Patio & porch: Bath Off Primary
Lot
- Size: 7,562 Square Feet
- Features: Paved, Fenced-Partially
- Topography: Level
Details
- Parcel number: 1432400490
- Zoning: R6
- Special conditions: Standard
Construction
Type & style
- Home type: SingleFamily
- Architectural style: 1 Story
- Property subtype: Single Family Residence
Materials
- Wood Siding
- Foundation: Poured Concrete
- Roof: Torch Down
Condition
- Year built: 1958
- Major remodel year: 2016
Utilities & green energy
- Electric: Company: PSE
- Sewer: Sewer Connected, Company: Soos Creek
- Water: Public, Company: Soos Creek
Community & HOA
Community
- Subdivision: Cascade
Location
- Region: Renton
Financial & listing details
- Price per square foot: $470/sqft
- Tax assessed value: $597,000
- Annual tax amount: $5,982
- Date on market: 8/27/2026
- Listing terms: Conventional,FHA,VA Loan
- Inclusions: Dishwasher(s), Dryer(s), Refrigerator(s), Stove(s)/Range(s), Washer(s)
Estimated market value
$545,400
$518,000 - $573,000
$2,859/mo
Price history
| Date | Event | Price |
|---|---|---|
| 9/12/2026 | Pending sale | $549,950$470/sqft |
Source:  NWMLS as distributed by MLS GRID #2574795 Report a problem NWMLS as distributed by MLS GRID #2574795 Report a problem | ||
| 8/27/2026 | Listed for sale | $549,950+29.9%$470/sqft |
Source: NWMLS as distributed by MLS GRID #2574795 Report a problem | ||
| 5/5/2020 | Sold | $423,306+0.8%$362/sqft |
Source: NWMLS as distributed by MLS GRID #1569420 Report a problem | ||
| 4/7/2020 | Pending sale | $419,900$359/sqft |
Source: TRELORA Realty #1569420 Report a problem | ||
| 3/31/2020 | Price change | $419,900-2.3%$359/sqft |
Source: TRELORA Realty #1569420 Report a problem | ||
| 3/20/2020 | Price change | $429,950-2.3%$367/sqft |
Source: TRELORA Realty #1569420 Report a problem | ||
| 3/13/2020 | Price change | $439,950-2.2%$376/sqft |
Source: TRELORA Realty #1569420 Report a problem | ||
| 2/26/2020 | Listed for sale | $449,950+12.5%$385/sqft |
Source: TRELORA Realty #1569420 Report a problem | ||
| 7/21/2018 | Listing removed | $1,999$2/sqft |
Source: Owner Report a problem | ||
| 7/9/2018 | Listed for rent | $1,999+5.3%$2/sqft |
Source: Owner Report a problem | ||
| 7/9/2018 | Listing removed | $399,999$342/sqft |
Source: Savvy Lane Inc #1282644 Report a problem | ||
| 6/25/2018 | Price change | $399,999-3.6%$342/sqft |
Source: Savvy Lane Inc #1282644 Report a problem | ||
| 6/23/2018 | Listed for sale | $415,000$355/sqft |
Source: Savvy Lane Inc #1282644 Report a problem | ||
| 5/14/2018 | Listing removed | $415,000$355/sqft |
Source: Savvy Lane Inc #1282644 Report a problem | ||
| 4/29/2018 | Listed for sale | $415,000+184.4%$355/sqft |
Source: Savvy Lane Inc #1282644 Report a problem | ||
| 3/17/2017 | Listing removed | $1,899$2/sqft |
Source: Owner Report a problem | ||
| 3/9/2017 | Listed for rent | $1,899$2/sqft |
Source: Owner Report a problem | ||
| 3/30/2015 | Sold | $145,899+5.9%$125/sqft |
Source: NWMLS as distributed by MLS GRID #735570 Report a problem | ||
| 1/27/2015 | Listed for sale | $137,800+41.3%$118/sqft |
Source: REALHome Services and Solutions #735570 Report a problem | ||
| 11/2/1999 | Sold | $97,500$83/sqft |
Source: Public Record Report a problem | ||
Public tax history
| Year | Property taxes | Tax assessment |
|---|---|---|
| 2025 | $6,453 +7.9% | $597,000 +2.4% |
| 2024 | $5,982 +9.3% | $583,000 +14.8% |
| 2023 | $5,475 -9.2% | $508,000 -19.1% |
| 2022 | $6,031 +8.9% | $628,000 +26.4% |
| 2021 | $5,538 +12.3% | $497,000 +18.9% |
| 2020 | $4,931 +6.1% | $418,000 +6.4% |
| 2019 | $4,648 +33.5% | $393,000 +32.8% |
| 2018 | $3,482 +0.1% | $296,000 +15.6% |
| 2017 | $3,478 +41.1% | $256,000 +82.9% |
| 2016 | $2,466 | $140,000 |
| 2015 | $2,466 | $140,000 -25.9% |
| 2014 | $2,466 | $189,000 +17.4% |
| 2013 | $2,466 | $161,000 +9.5% |
| 2012 | -- | $147,000 -10.9% |
| 2011 | -- | $165,000 -16.2% |
| 2010 | -- | $197,000 |
| 2009 | -- | $197,000 +1.5% |
| 2007 | -- | $194,000 +6.6% |
| 2006 | -- | $182,000 +7.1% |
| 2005 | -- | $170,000 +25.9% |
| 2001 | $1,775 +1.4% | $135,000 +8% |
| 2000 | $1,750 | $125,000 |
Find assessor info on the county website
Monthly payment
Est. payment
Payment breakdown
Explore the cost of this home by adjusting the details. Changes won't be saved.Climate risks
Neighborhood: Cascade
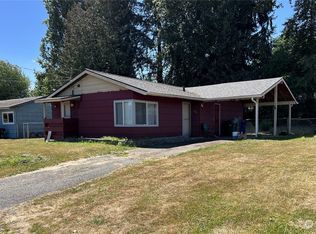
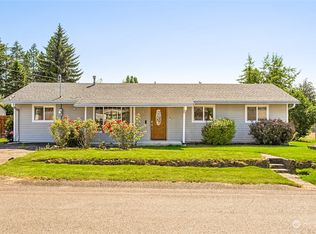
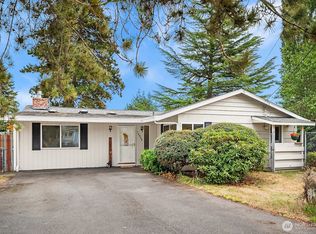

Similar homes
- $585,0003 bd2 ba1.3k sqft22002 196th Avenue SE, Renton, WA 98058Active
 MLS ID #2587439, Kimber Lee. NWMLS as distributed by MLS GRID
 - $699,9504 bd2 ba1.3k sqft16749 128th Avenue SE, Renton, WA 98058Active
 MLS ID #2565491, Richard Bezus. NWMLS as distributed by MLS GRID
 - $569,0003 bd1 ba1.3k sqftHendricksons Heights, Renton, WA 98059Active
 MLS ID #2507812, Julie Hall. NWMLS as distributed by MLS GRID
 - $549,9503 bd2 ba1.4k sqft1202 22nd Street NE, Auburn, WA 98002Active
 MLS ID #2581604, Alexander Bradshaw. NWMLS as distributed by MLS GRID
