Skip main navigation
Closed
  • Listed by: Walker Real Estate Team • Johna K Walker • Contact: 573-336-4100
    Bought with: Walker Real Estate Team
    $347,900

    16835 Highland Springs Ln, Dixon, MO 65459

    4beds
    2,630sqft
    Single Family Residence
    Built in 2011
    3.79 Acres Lot
    $347,900 Zestimate®
    $132/sqft
    $2,058 Estimated rent

    Home value

    $347,900

    $324,000 - $376,000

    $2,058/mo

    Zestimate® history
    Loading
    Loading...

    Owner options

    List your home for rent

    $2,058/mo

    Rent Zestimate®

    Find your next renter with Zillow Rental Manager. Plus, with online applications, you can quickly screen prospective tenants – for free.

    Learn more

    $2,058/mo

    Rent Zestimate®

    Refinance and save

    $2,106/mo

    Est. payment

    Refinancing to a lower rate could help reduce your monthly payments and save thousands over the life of the loan.

    See today's rates

    $2,106/mo

    Est. payment

    Explore your selling options

    Work with a Zillow partner agent

    Leverage their expertise and Zillow's premium Showcase listings to get your home seen by more buyers.

    Get started

    List with your own agent

    Get your home in front of millions of buyers by listing it on Zillow.

    Learn how to do it

    Sell it yourself

    Take full control of how buyers see your home on Zillow by listing For Sale by Owner (FSBO).

    List your home

    What's special

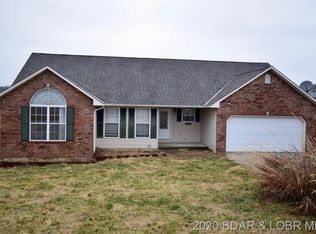

    Gorgeous ranch style home with a partially finished basement! The home has a beautiful kitchen with breakfast bar, all black appliances and a pantry. The home also has a formal dining area. The living room has vaulted ceilings and is carpeted for comfort. There is three bedrooms on the main level. The master bedroom is king-sized and has his and her walk-in closets. The master bathroom features a double vanity and shower. The two guest bedrooms are both carpeted and share a full hall bathroom. Downstairs the basement is partially finished that can be finished to your liking. There are also two additional rooms in the basement. One of the rooms has no closet. The other possible bedroom just needs closet doors and shelving. Another great feature is the man cave/bar area, that has built in seating so you can entertain guests! This home also features a deck, large patio, a shed, and a privacy fenced in yard! Great home at a great price and in a great location!

    This property is off market, which means it's not currently listed for sale or rent on Zillow. This may be different from what's available on other websites or public sources.
    Zillow last checked:

    Listing updated:

    Listed by:

    Johna K Walker 573-336-4100,

    Walker Real Estate Team

    Bought with:

    Johna K Walker, 2005016605

    Walker Real Estate Team

    Source: MARIS,MLS#: 18039024MLS LogoOriginating MLS: Pulaski County Board of REALTORS

    Facts & features

    Interior

    Bedrooms & bathrooms
    • Bedrooms: 4
    • Bathrooms: 3
    • Full bathrooms: 2
    • 1/2 bathrooms: 1
    • Main level bathrooms: 2
    • Main level bedrooms: 3
    Bedroom
    • Features: Floor Covering: Carpeting
    • Level: Main
    • Area: 225
    • Dimensions: 15x15
    Bedroom
    • Features: Floor Covering: Carpeting
    • Level: Main
    • Area: 132
    • Dimensions: 11x12
    Bedroom
    • Features: Floor Covering: Carpeting
    • Level: Main
    • Area: 121
    • Dimensions: 11x11
    Bedroom
    • Features: Floor Covering: Carpeting
    • Level: Lower
    • Area: 132
    • Dimensions: 12x11
    Bathroom
    • Features: Floor Covering: Ceramic Tile
    • Level: Main
    • Area: 96
    • Dimensions: 8x12
    Bathroom
    • Features: Floor Covering: Ceramic Tile
    • Level: Main
    • Area: 45
    • Dimensions: 9x5
    Dining room
    • Features: Floor Covering: Carpeting
    • Level: Main
    • Area: 121
    • Dimensions: 11x11
    Family room
    • Features: Floor Covering: Ceramic Tile
    • Level: Lower
    Kitchen
    • Features: Floor Covering: Ceramic Tile
    • Level: Main
    • Area: 120
    • Dimensions: 10x12
    Living room
    • Features: Floor Covering: Carpeting
    • Level: Main
    • Area: 288
    • Dimensions: 16x18
    Recreation room
    • Features: Floor Covering: Ceramic Tile
    • Level: Lower
    Heating
    • Heat Pump, Electric
    Cooling
    • Ceiling Fan(s), Central Air, Electric, Heat Pump
    Appliances
    • Included: Dishwasher, Disposal, Microwave, Electric Range, Electric Oven, Refrigerator, Electric Water Heater
    • Laundry: Main Level
    Features
    • Breakfast Bar, Open Floorplan, Vaulted Ceiling(s), Walk-In Closet(s), Bar
    • Flooring: Carpet
    • Windows: Window Treatments, Insulated Windows, Tilt-In Windows
    • Basement: Partially Finished,Concrete,Walk-Out Access
    • Has fireplace: No
    Interior area
    • Total structure area: 2,630
    • Total interior livable area: 2,630 sqft
    • Finished area above ground: 1,568
    • Finished area below ground: 590

    Property

    Parking
    • Total spaces: 2
    • Parking features: Attached, Garage, Garage Door Opener
    • Attached garage spaces: 2
    Features
    • Levels: One
    • Patio & porch: Deck, Patio
    Lot
    • Size: 3.79 Acres
    • Dimensions: 3.79 acres
    Details
    • Additional structures: Shed(s)
    • Parcel number: 078.033000000011027
    • Special conditions: Standard
    • Other equipment: Satellite Dish

    Construction

    Type & style
    • Home type: SingleFamily
    • Architectural style: Ranch
    • Property subtype: Single Family Residence
    Materials
    • Stone Veneer, Brick Veneer, Vinyl Siding
    Condition
    • Year built: 2011

    Utilities & green energy

    • Sewer: Septic Tank
    • Water: Public

    Community & HOA

    Community
    • Security: Smoke Detector(s)
    Location
    • Region: Dixon

    Financial & listing details

    • Price per square foot: $132/sqft
    • Annual tax amount: $1,533
    • Date on market: 5/17/2018
    • Cumulative days on market: 83 days
    • Listing terms: Cash,Conventional,FHA,VA Loan
    • Ownership: Private
    • Road surface type: Asphalt

    Price history

    DateEventPrice
    10/1/2018Sold--
    Source: MARIS #18039024 Report a problem
    11/30/2016Sold--
    Source: MARIS #15053816 Report a problem

    Public tax history

    Tax history is unavailable.

    Neighborhood: 65459

    Nearby schools

    GreatSchools rating
    Schools provided by the listing agent
    • Elementary: Dixon Elem.
    • Middle: Dixon Middle
    • High: Dixon High

    Source: MARIS. This data may not be complete. We recommend contacting the local school district to confirm school assignments for this home.

    Get pre-qualified for a loan
    At Zillow Home Loans, we can pre-qualify you in as little as 5 minutes with no impact to your credit score.

    An equal housing lender. NMLS #10287.

    Sell for more on Zillow
    Get a Zillow Showcase℠ listing at no additional cost and you could sell for .
    $347,900
    2% more
    +$6,958
    With Zillow Showcase(estimated)
    $354,858