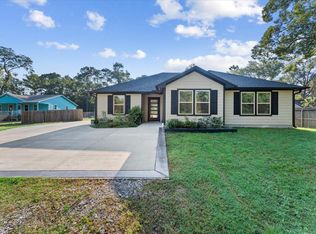
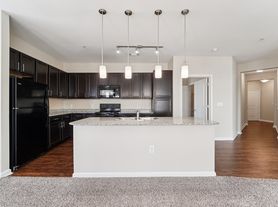
This like-new Lexington floorplan in Maple Heights offers 4 bedrooms, 2.5 bathrooms, and a functional layout designed for everyday living. You'll appreciate the private first-floor primary suite, large indoor laundry room, full sprinkler system, durable LVP wood-look flooring, and 42" cabinets. The open-concept design offers plenty of space for both everyday living and entertaining. Washer, dryer, and fridge are included! Enjoy community amenities including a pool, splash pad, and walking trails. Conveniently located near SH-99 Grand Parkway and US-59, with dining, shopping, and easy highway access nearby. Don't miss the opportunity to lease a great house in a convenient location!
Copyright notice - Data provided by HAR.com 2022 - All information provided should be independently verified.
House for rent
Singlefamily
Available now
Gas
Electric dryer hookup laundry
2 Attached garage spaces parking
Electric
What's special
Durable lvp wood-look flooringPrivate first-floor primary suiteLarge indoor laundry roomFull sprinkler systemOpen-concept design
- 48 days |
- -- |
- -- |
Zillow last checked:
Listing updated:
Travel times

Let’s turn your rent into credit progress
Build credit history with every on-time payment and get credit for the payment you’re already making.
Facts & features
Interior
Bedrooms & bathrooms
- Bedrooms: 4
- Bathrooms: 3
- Full bathrooms: 2
- 1/2 bathrooms: 1
Rooms
- Room types: 1 Living Area, Living Area - 1st Floor, Utility Room
Heating
- Electric
Cooling
- Gas
Appliances
- Included: Dishwasher, Dryer, Energy Star Qualified Appliances, Garbage Disposal, Gas Oven, Gas Range, Microwave Oven, Refrigerator, Washer, Water Heater
- Laundry: Electric Dryer Hookup, Gas Dryer Hookup, In Unit, Washer Hookup
Features
- 3 Bedrooms Up, Ceiling Fan(s), En-Suite Bath, Primary Bed - 1st Floor, Walk-In Closet(s)
- Flooring: Carpet, Vinyl
Interior area
- Total interior livable area: 1,785 sqft
Property
Parking
- Total spaces: 2
- Parking features: Attached, Driveway, Garage, Open
- Has attached garage: Yes
- Has uncovered spaces: Yes
- Details: Contact manager
Features
- Stories: 2
- Exterior features: 0 Up To 1/4 Acre, 3 Bedrooms Up, En-Suite Bath, Jogging Path, Playground, Primary Bed - 1st Floor, Splash Pad, Trail(s)
- Has private pool: Yes
- Pool features: Pool
Lot
- Features: Back Yard, Subdivided
Details
- Additional structures: Garage(s)
- Parcel number: 69640207200
Construction
Type & style
- Home type: SingleFamily
- Architectural style: Traditional
- Property subtype: SingleFamily
Materials
- Roof: Energy Star/Reflective Roof
Condition
- Year built: 2024
Community & HOA
Community
- Features: Playground, Pool
HOA
- Amenities included: Dog Park
Location
- Region: Porter
Financial & listing details
- Lease term: 12 Months
Nearby apartments for rent
Price history
| Date | Event | Price |
|---|---|---|
| 9/17/2026 | Listed for rent | $2,000$1/sqft |
Source:  HAR #13699651 Report a problem | ||
| 8/26/2024 | Listing removed | -- |
Source:  HAR #93057058 Report a problem | ||
| 7/3/2024 | Pending sale | $250,990$141/sqft |
Source: HAR #93057058 Report a problem | ||
| 5/25/2024 | Price change | $250,990-3.5%$141/sqft |
Source: HAR #93057058 Report a problem | ||
| 4/29/2024 | Price change | $259,990-1.5%$146/sqft |
Source: HAR #93057058 Report a problem | ||
| 4/16/2024 | Price change | $263,990-1.5%$148/sqft |
Source: HAR #93057058 Report a problem | ||
| 4/4/2024 | Listed for sale | $267,990$150/sqft |
Source: HAR #93057058 Report a problem | ||