Experience the best of coastal living in this beautifully maintained home nestled within Ashbury Estates in the Summerlane community. Featuring over 1,600 square feet of living space with 2 bedrooms, 2.5 bathrooms, and a flexible loft that can serve as a home office or 3rd bedroom, this home is just minutes from the beach and includes access to a private park and resort-style pool. Step inside to a light-filled floor plan featuring a welcoming family room with custom built-ins, and a dining area that flows seamlessly into the kitchen. The kitchen is appointed with granite countertops, stainless steel appliances, and a charming breakfast nook, creating the perfect space for everyday living and entertaining. Upstairs, the spacious primary suite offers a walk-in closet and an ensuite bathroom featuring dual vanities. You'll also find a secondary bedroom and a generous loft, ideal for a home office or flex space. Originally offered by the builder as a possible 3rd bedroom, the loft includes a window for egress and space for a closet, making conversion simple. Thoughtful upgrades throughout the home include newer windows and window treatments, fresh exterior paint, an updated HVAC system, and more. The attached two-car garage provides direct access and abundant storage. The private backyard is designed for year-round enjoyment with custom hardscaping, a built-in BBQ, an inviting fireplace, and a relaxing spa—perfect for entertaining or unwinding after a day at the beach. Ideally located near Meadowlark Golf Course, shopping, dining, major freeways, and Huntington Beach's world-famous coastline, this exceptional home offers the perfect blend of comfort, convenience, and coastal living.
Pending
Listed by: Compass • Dionne Veronin • Contact: 714-423-4278
$1,310,000
16836 Primrose Ln, Huntington Beach, CA 92649
2beds
1,641sqft
Single Family Residence
Built in 2002
3,258 Square Feet Lot
$1,292,700 Zestimate®
$798/sqft
$150/mo HOA
What's special
- 23 days
- 711
- 37
Likely to sell faster than
Zillow last checked:
Listing updated:
Listed by:
Dionne Veronin DRE #02049618 714-423-4278,
Compass,
Jody Clegg DRE #01230876,
Compass
Source: CRMLS,MLS#: OC26163441 Originating MLS: California Regional MLS
Originating MLS: California Regional MLSFacts & features
Interior
Bedrooms & bathrooms
- Bedrooms: 2
- Bathrooms: 3
- Full bathrooms: 2
- 1/2 bathrooms: 1
- Main level bathrooms: 1
Rooms
- Room types: Bedroom, Loft, Primary Bedroom, Office, Dining Room
Primary bedroom
- Features: Primary Suite
Bedroom
- Features: All Bedrooms Up
Bathroom
- Features: Dual Sinks, Tub Shower
Kitchen
- Features: Granite Counters, Kitchen Island, Kitchen/Family Room Combo
Heating
- Central
Cooling
- Central Air
Appliances
- Included: Dishwasher, Electric Oven, Gas Cooktop, Microwave, Dryer, Washer
- Laundry: Laundry Room, Upper Level
Features
- Breakfast Bar, Ceiling Fan(s), Separate/Formal Dining Room, Granite Counters, All Bedrooms Up, Loft, Primary Suite
- Flooring: Carpet, Tile, Wood
- Has fireplace: Yes
- Fireplace features: Outside
- Common walls with other units/homes: No Common Walls
Interior area
- Total interior livable area: 1,641 sqft
Property
Parking
- Total spaces: 2
- Parking features: Driveway, Garage
- Attached garage spaces: 2
Features
- Levels: Two
- Stories: 2
- Entry location: front door
- Pool features: Community, Association
- Has spa: Yes
- Spa features: Above Ground, Private
- Has view: Yes
- View description: Neighborhood
Lot
- Size: 3,258 Square Feet
- Features: Back Yard, Drip Irrigation/Bubblers, Sprinklers Timer, Sprinkler System
Details
- Parcel number: 14663180
- Special conditions: Standard
Construction
Type & style
- Home type: SingleFamily
- Property subtype: Single Family Residence
Materials
- Stucco
Condition
- Turnkey
- New construction: No
- Year built: 2002
Utilities & green energy
- Sewer: Public Sewer
- Water: Public
- Utilities for property: Cable Available, Natural Gas Connected, Sewer Connected, Water Connected
Community & HOA
Community
- Features: Dog Park, Park, Suburban, Sidewalks, Pool
- Security: Carbon Monoxide Detector(s), Smoke Detector(s)
- Subdivision: Ashbury (Ashb)
HOA
- Has HOA: Yes
- Amenities included: Dog Park, Picnic Area, Playground, Pool
- HOA fee: $150 monthly
- HOA name: Summerlane Maintenance Association
- HOA phone: 714-557-5900
Location
- Region: Huntington Beach
Financial & listing details
- Price per square foot: $798/sqft
- Tax assessed value: $864,275
- Date on market: 8/4/2026
- Cumulative days on market: 23 days
- Listing terms: Cash,Cash to New Loan
Estimated market value
$1,292,700
$1.23M - $1.36M
$4,702/mo
Price history
| Date | Event | Price |
|---|---|---|
| 9/9/2026 | Pending sale | $1,310,000$798/sqft |
Source:  CRMLS #OC26163441 Report a problem CRMLS #OC26163441 Report a problem | ||
| 8/27/2026 | Contingent | $1,310,000$798/sqft |
Source: CRMLS #OC26163441 Report a problem | ||
| 8/4/2026 | Listed for sale | $1,310,000+100%$798/sqft |
Source: CRMLS #OC26163441 Report a problem | ||
| 9/3/2009 | Sold | $655,000$399/sqft |
Source: Public Record Report a problem | ||
| 7/17/2009 | Price change | $655,000+0.9%$399/sqft |
Source: First Team Real Estate #S571965 Report a problem | ||
| 4/25/2009 | Listed for sale | $649,000-24.1%$395/sqft |
Source: First Team Real Estate #S571965 Report a problem | ||
| 9/27/2005 | Sold | $855,000+6.2%$521/sqft |
Source: Public Record Report a problem | ||
| 2/18/2005 | Sold | $805,000+71.3%$491/sqft |
Source: Public Record Report a problem | ||
| 3/15/2002 | Sold | $470,000$286/sqft |
Source: Public Record Report a problem | ||
Public tax history
| Year | Property taxes | Tax assessment |
|---|---|---|
| 2026 | -- | $864,275 +2% |
| 2025 | $9,576 +1.7% | $847,329 +2% |
| 2024 | $9,412 +2.3% | $830,715 +2% |
| 2023 | $9,200 +1.5% | $814,427 +2% |
| 2022 | $9,066 +1.9% | $798,458 +2% |
| 2021 | $8,898 +1.1% | $782,802 +1% |
| 2020 | $8,799 | $774,776 +2% |
| 2019 | $8,799 +1.8% | $759,585 +2% |
| 2018 | $8,643 +4% | $744,692 +2% |
| 2017 | $8,311 | $730,091 +2% |
| 2016 | $8,311 +4.3% | $715,776 +1.5% |
| 2015 | $7,966 +3.6% | $705,025 +2% |
| 2014 | $7,689 | $691,215 +5.5% |
| 2013 | -- | $655,000 |
| 2012 | -- | $655,000 |
| 2011 | -- | $655,000 |
| 2010 | -- | $655,000 +2.2% |
| 2009 | -- | $641,000 -16.2% |
| 2008 | -- | $765,000 -12.3% |
| 2007 | -- | $872,100 +2% |
| 2006 | -- | $855,000 +71.6% |
| 2005 | -- | $498,117 +2% |
| 2004 | -- | $488,350 +1.9% |
| 2003 | -- | $479,400 +12.1% |
| 2002 | -- | $427,741 +2% |
| 2001 | $4,318 | $419,354 |
Find assessor info on the county website
Monthly payment
Est. payment
Payment breakdown
Explore the cost of this home by adjusting the details. Changes won't be saved.Climate risks
Neighborhood: Summer Lane
Nearby schools
Schools provided by the listing agent
- Elementary: Village View
- Middle: Marine View
- High: Marina
Source: CRMLS. This data may not be complete. We recommend contacting the local school district to confirm school assignments for this home.
- $1,401,9003 bd3 ba-- sqft16826 Primrose Ln, Huntington Beach, CA 92649Off Market
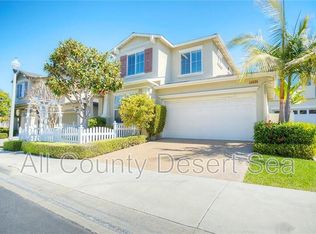
- $1,549,8004 bd3 ba2k sqft16842 Primrose Ln, Huntington Beach, CA 92649Off Market
- $1,467,9004 bd2 ba2k sqft16852 Primrose Ln, Huntington Beach, CA 92649Off Market

- $1,527,0003 bd3 ba2k sqft16822 Primrose Ln, Huntington Beach, CA 92649Off Market

Similar homes
- $1,362,0003 bd3 ba1.8k sqft16101 Saint Croix Cir, Huntington Beach, CA 92649For Sale
 MLS ID #OC26147186, Linh Tran, Meridox Real Estate. CRMLS
 - $1,080,0003 bd3 ba1.6k sqft7244 Lisamarie Ct, Huntington Beach, CA 92648For Sale
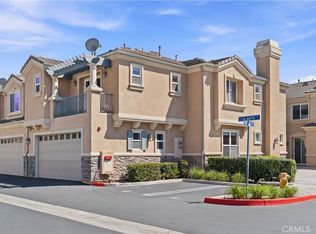 MLS ID #OC26195300, Lisa Karos, Coldwell Banker Realty. CRMLS
 - $999,9992 bd2 ba1.1k sqft3211 Anne Cir, Huntington Beach, CA 92649For Sale
 MLS ID #OC26176810, Lori Mortenson, Pacific Properties, Inc. CRMLS
 - $1,088,0003 bd3 ba1.6k sqft5112 Kingscross Rd, Westminster, CA 92683For Sale
 MLS ID #PW26178390, Miki Singer, Coldwell Banker Realty. CRMLS
Local buyer's agents are ready to help
