16836 Strasbourg Lane, this Bassano Grande estate in the prestigious Seven Bridges community offers an extraordinary blend of luxury, comfort, and resort-style living. With 5,892 square feet of elegant interiors and 7,696 total square feet, this five-bedroom, seven-and-a-half-bathroom residence is designed to impress with its soaring double-height formal living room, dedicated office, spacious family room, formal dining room, versatile loft/den, and a club room that can serve as an additional bedroom or entertainment space.
The gourmet kitchen is a chef's dream, equipped with Wolf and SubZero appliances, a natural gas cooktop, and custom cabinetry, creating an ideal balance of form and function. The primary suite is a private retreat, featuring dual spa-like bathrooms and an exclusive covered terrace overlooking the pool and lakea perfect setting to unwind with an evening beverage.
Two of the additional guest suites offer private sitting rooms/study areas, and one also includes a charming balcony overlooking the front yard, adding to the home's unique appeal.
Designed for both relaxation and grand entertaining, the estate's outdoor oasis boasts a covered patio, heated pool, and spa, all overlooking the serene lake. With southern exposure, natural light enhances the home's inviting ambiance throughout the day. A three-car garage ensures ample parking and storage, while the gated entry with roving security patrols provides privacy and peace of mind.
Residents of Seven Bridges enjoy access to a world-class clubhouse, home to the acclaimed Prime 7 Steakhouse & Bar, an in-community Starbucks, a sophisticated lounge, card room, arcade, toddler activity center, and a state-of-the-art fitness facility. Sports enthusiasts will appreciate indoor and outdoor basketball courts, 13 tennis courts, pickleball facilities, and three resort-style pools, including a lap pool, leisure pool, and a vibrant splash park for children.
This remarkable estate also represents an outstanding value, offering a rare opportunity to own a residence of distinction at a more competitive price than similar properties, all within one of South Florida's most sought-after communities.
Sold for $2,500,000
$2,500,000
16836 Strasbourg Lane, Delray Beach, FL 33446
5beds
5,892sqft
Single Family Residence
Built in 2017
0.26 Acres Lot
$2,554,100 Zestimate®
$424/sqft
$9,064 Estimated rent
Home value
$2,554,100
$2.27M - $2.86M
$9,064/mo
Zestimate® history
Owner options
List your home for rent
$9,064/mo
Rent Zestimate®
Find your next renter with Zillow Rental Manager. Plus, with online applications, you can quickly screen prospective tenants – for free.
$9,064/mo
Rent Zestimate®
Refinance and save
$18,378/mo
Est. payment
Refinancing to a lower rate could help reduce your monthly payments and save thousands over the life of the loan.
$18,378/mo
Est. payment
Explore your selling options
Work with a Zillow partner agent
Leverage their expertise and Zillow's premium Showcase listings to get your home seen by more buyers.
Get startedList with your own agent
Get your home in front of millions of buyers by listing it on Zillow.
Learn how to do itSell it yourself
Take full control of how buyers see your home on Zillow by listing For Sale by Owner (FSBO).
List your homeWhat's special
Zillow last checked:
Listing updated:
Listed by:
Senada Adzem PA 917-913-6680,
Douglas Elliman,
Vincent Monteleone 917-697-5096,
Douglas Elliman
Bought with:
Veronica Peters, 3483842
Premier Estate Properties Inc.
Veronica Peters, 3483842
Premier Estate Properties Inc.
Source: BeachesMLS,MLS#: R11074835 Originating MLS: BeachesMLS
Originating MLS: BeachesMLSFacts & features
Interior
Bedrooms & bathrooms
- Bedrooms: 5
- Bathrooms: 8
- Full bathrooms: 7
- 1/2 bathrooms: 1
- Main level bathrooms: 3
- Main level bedrooms: 1
Primary bedroom
- Level: Second
- Area: 267.3
- Dimensions: 17.82 X 15
Kitchen
- Level: Main
- Area: 294.4
- Dimensions: 18.32 X 16.07
Living room
- Level: Main
- Area: 352
- Dimensions: 22 X 16
Heating
- Central
Cooling
- Central Air
Appliances
- Included: Cooktop, Dryer, Dishwasher, Free-Standing Freezer, Gas Range, Gas Water Heater, Microwave, Oven, Refrigerator, Water Heater, Washer
- Laundry: Inside, Laundry Tub
Features
- Wet Bar, Breakfast Area, Bathtub, Dining Area, Separate/Formal Dining Room, Eat-in Kitchen, High Ceilings, Multiple En Suite Bathrooms, Pantry, Split Bedrooms, Soaking Tub, Separate Shower, Walk-In Closet(s)
- Flooring: Carpet, Wood
Interior area
- Total structure area: 7,696
- Total interior livable area: 5,892 sqft
Property
Parking
- Total spaces: 3
- Parking features: Attached, Garage, Garage Door Opener
- Attached garage spaces: 3
Features
- Levels: Two
- Stories: 2
- Entry location: Entry Level Living Area Y
- Patio & porch: Covered, Patio, Balcony
- Exterior features: Balcony, Outdoor Living Area
- Has private pool: Yes
- Pool features: Heated, In Ground, Association
- Has spa: Yes
- Spa features: Heated, In Ground
- Fencing: Fenced
- Has view: Yes
- View description: Lake, Pool
- Has water view: Yes
- Water view: Lake
- Waterfront features: Lake Front
Lot
- Size: 0.26 Acres
- Features: 1/4 to 1/2 Acre Lot
Details
- Parcel number: 00424630070003430
- Zoning: Residential
Construction
Type & style
- Home type: SingleFamily
- Architectural style: Colonial,Traditional
- Property subtype: Single Family Residence
Materials
- Block
Condition
- Resale
- New construction: No
- Year built: 2017
Details
- Builder model: Bassano Grande
- Builder name: GL Homes
Utilities & green energy
- Electric: 3 Phase
- Sewer: Public Sewer
- Water: Public
- Utilities for property: Cable Available, Natural Gas Available, Sewer Available, Water Available
Community & HOA
Community
- Features: Home Owners Association, Gated, Property Manager On-Site
- Security: Security System, Gated with Guard, Gated Community, Security Guard
- Subdivision: Seven Bridges
HOA
- Has HOA: Yes
- Amenities included: Basketball Court, Cabana, Clubhouse, Fitness Center, Picnic Area, Playground, Pickleball, Park, Pool, Recreation Facilities, Restaurant, Spa/Hot Tub, Sidewalks, Tennis Court(s)
- Services included: Common Areas, Maintenance Grounds, Security
- HOA fee: $1,081 monthly
- HOA phone: 561-403-5775
Location
- Region: Delray Beach
Financial & listing details
- Price per square foot: $424/sqft
- Tax assessed value: $2,341,960
- Annual tax amount: $23,137
- Date on market: 3/25/2025
- Cumulative days on market: 98 days
- Listing terms: Cash,Conventional
Price history
| Date | Event | Price |
|---|---|---|
| 7/16/2025 | Sold | $2,500,000-7.2%$424/sqft |
Source:  BeachesMLS #R11074835 Report a problem BeachesMLS #R11074835 Report a problem | ||
| 7/3/2025 | Pending sale | $2,695,000$457/sqft |
Source:  Douglas Elliman #RX-11074835 Report a problem Douglas Elliman #RX-11074835 Report a problem | ||
| 6/2/2025 | Price change | $2,695,000-5.9%$457/sqft |
Source: BeachesMLS #RX-11074835 Report a problem | ||
| 3/25/2025 | Listed for sale | $2,865,000+94.2%$486/sqft |
Source: BeachesMLS #RX-11074835 Report a problem | ||
| 1/7/2025 | Listing removed | $15,000$3/sqft |
Source: BeachesMLS #R11028135 Report a problem | ||
| 12/12/2024 | Price change | $15,000-9.1%$3/sqft |
Source: BeachesMLS #R11028135 Report a problem | ||
| 10/13/2024 | Listed for rent | $16,500-13.2%$3/sqft |
Source: BeachesMLS #R11028135 Report a problem | ||
| 5/2/2024 | Listing removed | -- |
Source:  MIAMI #A11522058 Report a problem MIAMI #A11522058 Report a problem | ||
| 1/26/2024 | Listed for rent | $19,000$3/sqft |
Source: MIAMI #A11522058 Report a problem | ||
| 11/21/2017 | Sold | $1,475,000$250/sqft |
Source: BeachesMLS #R10317890 Report a problem | ||
Public tax history
| Year | Property taxes | Tax assessment |
|---|---|---|
| 2025 | $38,553 +66.6% | $2,341,960 +63.3% |
| 2024 | $23,137 +2.2% | $1,434,375 +3% |
| 2023 | $22,637 +0.5% | $1,392,597 +3% |
| 2022 | $22,514 +0% | $1,352,036 +3% |
| 2021 | $22,505 -1.5% | $1,312,656 -0.5% |
| 2020 | $22,839 -1.4% | $1,319,795 -0.2% |
| 2019 | $23,171 | $1,322,771 -2.9% |
| 2018 | $23,171 -2.8% | $1,362,464 +584.7% |
| 2017 | $23,842 +575.3% | $199,000 |
| 2016 | $3,531 | $199,000 |
Find assessor info on the county website
Neighborhood: 33446
Nearby homes
- $2,881,2005 bd8 ba5.5k sqft16844 Strasbourg Ln, Delray Beach, FL 33446Off Market
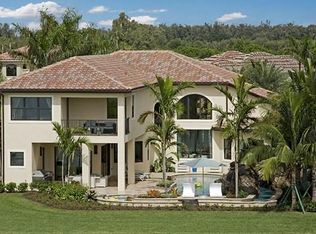
- $2,594,3005 bd5 ba3.9k sqft16828 Strasbourg Ln, Delray Beach, FL 33446Off Market
- $2,616,2005 bd5 ba3.9k sqft16852 Strasbourg Ln, Delray Beach, FL 33446Off Market
- $2,245,5003 bd3 ba3.6k sqft16820 Strasbourg Ln, Delray Beach, FL 33446Off Market
- $2,999,9995 bd7 ba6.1k sqft16812 Strasbourg Ln, Delray Beach, FL 33446Sold
- $2,541,7005 bd5 ba3.9k sqft16860 Strasbourg Ln, Delray Beach, FL 33446Off Market
- $2,425,0006 bd7 ba5.5k sqft16804 Strasbourg Ln, Delray Beach, FL 33446Sold
- $2,443,1003 bd3 ba4.1k sqft16868 Strasbourg Ln, Delray Beach, FL 33446Off Market
Nearby schools
GreatSchools rating
- 8/10Whispering Pines Elementary SchoolGrades: PK-5Distance: 1.9 mi
- 8/10Eagles Landing Middle SchoolGrades: 6-8Distance: 3.2 mi
- 6/10Olympic Heights Community High SchoolGrades: PK,9-12Distance: 3.5 mi
Schools provided by the listing agent
- Elementary: Whispering Pines (Palm Beach)
- Middle: Eagles Landing
- High: Olympic Heights
Source: BeachesMLS. This data may not be complete. We recommend contacting the local school district to confirm school assignments for this home.
Get a cash offer in 3 minutes
Find out how much your home could sell for in as little as 3 minutes with a no-obligation cash offer.
Estimated market value
$2,554,100
Get a cash offer in 3 minutes
Find out how much your home could sell for in as little as 3 minutes with a no-obligation cash offer.
Estimated market value
$2,554,100
- Florida
- Palm Beach County
- Delray Beach
- 33446
- 16836 Strasbourg Lane
Nearby cities
Nearby neighborhoods
Nearby zip codes
Other Delray Beach Topics
