Step into a world where every detail has been designed for ease, elegance, and enjoyment. Nestled in the heart of one of Northern Virginia’s most prestigious 55+ active adult communities, this beautifully updated home is your gateway to a lifestyle filled with cozy comfort, vibrant social activities, and endless possibilities for entertainment and relaxation. From the moment you enter, you’ll feel at home in this thoughtfully refreshed residence featuring: **a brand-new roof in 2026, **a brand-new hot water heater in 2026, **an updated deck per newer code in 2026, **Brand-New carpet in 2026 that adds warmth and softness. **Brand-new, new HVAC 2020, new microwave, brand new dishwasher, new stove 2025, freshly painted throughout for a bright, modern feel with lots of natural light. **New appliances that make daily living and entertaining a breeze. With 3 spacious bedrooms, 3 full bathrooms, and a dedicated office, this home offers versatile living spaces designed to adapt to your lifestyle—whether you’re hosting guests, working on hobbies, or simply enjoying quiet moments. Downstairs, discover an expansive recreation room designed for both fun and functionality. Highlights include: **A large bar with full cabinetry – perfect for happy hours and game nights. **A full second kitchen and bathroom – ideal for extended guests. **A ground-level walkout to the backyard – creating seamless indoor-outdoor flow and easy access to nature **This space is ready to become your dream area: a movie room, hobby hub, guest suite, or your own private retreat! Resort-Style Living. As a resident of Four Seasons in Historic Virginia, you’re not just buying a home—you’re joining a thriving, social, and secure community filled with top-tier amenities, including: A luxurious clubhouse with a fitness center, indoor and outdoor pools, ballroom, library, and more. Daily activities and social clubs that keep your calendar full and your heart happy. Walking trails, tennis courts, bocce, and more to keep you active and engaged. A beautifully maintained, gated neighborhood surrounded by the charm and history of Northern Virginia. 💫 It’s More Than a Home — It’s a Lifestyle This rare gem offers the perfect blend of updated interiors, functional living spaces, and community connection. Whether you're seeking a peaceful retreat or a place to host unforgettable gatherings, this home delivers it all.
Sold for $630,000
Zestimate®
$630,000
16837 Four Seasons Dr, Dumfries, VA 22025
3beds
3,645sqft
Single Family Residence
Built in 2005
6,642 Square Feet Lot
$630,000 Zestimate®
$173/sqft
$3,521 Estimated rent
Home value
$630,000
$586,000 - $674,000
$3,521/mo
Zestimate® history
Owner options
List your home for rent
$3,521/mo
Rent Zestimate®
Find your next renter with Zillow Rental Manager. Plus, with online applications, you can quickly screen prospective tenants – for free.
$3,521/mo
Rent Zestimate®
Refinance and save
$4,122/mo
Est. payment
Refinancing to a lower rate could help reduce your monthly payments and save thousands over the life of the loan.
$4,122/mo
Est. payment
Explore your selling options
Work with a Zillow partner agent
Leverage their expertise and Zillow's premium Showcase listings to get your home seen by more buyers.
Get startedList with your own agent
Get your home in front of millions of buyers by listing it on Zillow.
Learn how to do itSell it yourself
Take full control of how buyers see your home on Zillow by listing For Sale by Owner (FSBO).
List your homeWhat's special
Beautifully maintained gated neighborhoodBrand-new roofDedicated office
Zillow last checked:
Listing updated:
Listed by:
Bron Davis 202-860-7680,
TTR Sotheby's International Realty
Bought with:
Bron Davis, 225093323
TTR Sotheby's International Realty
Source: Bright MLS,MLS#: VAPW2114424
Facts & features
Interior
Bedrooms & bathrooms
- Bedrooms: 3
- Bathrooms: 3
- Full bathrooms: 3
- Main level bathrooms: 2
- Main level bedrooms: 2
Rooms
- Room types: Dining Room, Primary Bedroom, Bedroom 2, Bedroom 3, Kitchen, Library, Foyer, Great Room, In-Law/auPair/Suite, Laundry, Recreation Room, Storage Room, Utility Room, Bathroom 2, Bathroom 3, Primary Bathroom
Primary bedroom
- Features: Flooring - Carpet, Walk-In Closet(s)
- Level: Main
Bedroom 2
- Features: Flooring - Carpet, Window Treatments
- Level: Main
Bedroom 3
- Level: Lower
Primary bathroom
- Features: Soaking Tub, Bathroom - Walk-In Shower, Flooring - Ceramic Tile, Double Sink, Window Treatments
- Level: Main
Bathroom 2
- Features: Soaking Tub, Countertop(s) - Ceramic
- Level: Main
Bathroom 3
- Level: Lower
Dining room
- Features: Formal Dining Room
- Level: Main
Foyer
- Level: Main
Great room
- Features: Balcony Access
- Level: Main
Other
- Level: Lower
Kitchen
- Level: Main
Kitchen
- Features: Built-in Features, Flooring - Ceramic Tile
- Level: Lower
Laundry
- Level: Main
Library
- Features: Flooring - Carpet, Window Treatments
- Level: Main
Recreation room
- Features: Wet Bar, Recessed Lighting
- Level: Lower
Storage room
- Level: Lower
Utility room
- Level: Lower
Heating
- Forced Air, Natural Gas
Cooling
- Central Air, Electric
Appliances
- Included: Microwave, Dishwasher, Disposal, Dryer, Oven/Range - Electric, Refrigerator, Washer, Water Heater, Gas Water Heater
- Laundry: Main Level, Laundry Room
Features
- 2nd Kitchen, Bar, Soaking Tub, Bathroom - Tub Shower, Bathroom - Walk-In Shower, Built-in Features, Ceiling Fan(s), Chair Railings, Crown Molding, Dining Area, Efficiency, Entry Level Bedroom, Family Room Off Kitchen, Open Floorplan, Formal/Separate Dining Room, Kitchen - Efficiency, Kitchenette, Pantry, Primary Bath(s), Recessed Lighting, Walk-In Closet(s), Other, Dry Wall, High Ceilings
- Flooring: Laminate, Carpet, Ceramic Tile
- Doors: French Doors, Sliding Glass
- Windows: Double Pane Windows, Screens
- Basement: Full
- Has fireplace: No
Interior area
- Total structure area: 3,738
- Total interior livable area: 3,645 sqft
- Finished area above ground: 1,886
- Finished area below ground: 1,759
Property
Parking
- Total spaces: 4
- Parking features: Garage Faces Front, Attached, Driveway, Off Street
- Attached garage spaces: 2
- Uncovered spaces: 2
Accessibility
- Accessibility features: Other
Features
- Levels: Two
- Stories: 2
- Patio & porch: Deck, Patio
- Pool features: Community
- Has view: Yes
- View description: Garden, Trees/Woods, Street
Lot
- Size: 6,642 Square Feet
Details
- Additional structures: Above Grade, Below Grade
- Parcel number: 8190729258
- Zoning: PMR
- Special conditions: Standard
Construction
Type & style
- Home type: SingleFamily
- Architectural style: Ranch/Rambler
- Property subtype: Single Family Residence
Materials
- Vinyl Siding
- Foundation: Other
Condition
- Excellent
- New construction: No
- Year built: 2005
Utilities & green energy
- Sewer: Public Sewer
- Water: Public
Community & HOA
Community
- Senior community: Yes
- Subdivision: Four Seasons In Historic Virginia
HOA
- Has HOA: Yes
- Amenities included: Community Center, Fitness Center, Game Room, Pool
- Services included: Common Area Maintenance, Management, Recreation Facility, Snow Removal, Trash
- HOA fee: $270 monthly
- HOA name: CARDINAL MANAGEMENT
Location
- Region: Dumfries
Financial & listing details
- Price per square foot: $173/sqft
- Tax assessed value: $598,000
- Annual tax amount: $5,992
- Date on market: 3/20/2026
- Listing agreement: Exclusive Right To Sell
- Listing terms: Cash,Conventional
- Ownership: Fee Simple
Price history
| Date | Event | Price |
|---|---|---|
| 7/1/2026 | Sold | $630,000-1.6%$173/sqft |
Source:  Bright MLS #VAPW2114424 Report a problem Bright MLS #VAPW2114424 Report a problem | ||
| 5/21/2026 | Pending sale | $640,000$176/sqft |
Source: Bright MLS #VAPW2114424 Report a problem | ||
| 5/3/2026 | Contingent | $640,000$176/sqft |
Source: Bright MLS #VAPW2114424 Report a problem | ||
| 4/14/2026 | Price change | $640,000-1.5%$176/sqft |
Source: Bright MLS #VAPW2114424 Report a problem | ||
| 3/20/2026 | Listed for sale | $650,000+2.4%$178/sqft |
Source: Bright MLS #VAPW2114424 Report a problem | ||
| 1/22/2026 | Listing removed | $635,000$174/sqft |
Source: Bright MLS #VAPW2108912 Report a problem | ||
| 12/10/2025 | Price change | $635,000-5.9%$174/sqft |
Source: Bright MLS #VAPW2108912 Report a problem | ||
| 10/7/2025 | Listed for sale | $674,900+53.4%$185/sqft |
Source: Bright MLS #VAPW2103366 Report a problem | ||
| 12/20/2016 | Listing removed | $440,000$121/sqft |
Source: Samson Properties #PW9819560 Report a problem | ||
| 10/6/2016 | Price change | $440,000-2.2%$121/sqft |
Source: Samson Properties #PW9704144 Report a problem | ||
| 9/21/2016 | Price change | $450,000-2%$123/sqft |
Source: Samson Properties #PW9704144 Report a problem | ||
| 8/18/2016 | Price change | $459,000-1.3%$126/sqft |
Source: Samson Properties #PW9704144 Report a problem | ||
| 7/2/2016 | Listed for sale | $465,000+4.6%$128/sqft |
Source: Samson Properties #PW9735540 Report a problem | ||
| 1/31/2006 | Sold | $444,472$122/sqft |
Source: Public Record Report a problem | ||
Public tax history
| Year | Property taxes | Tax assessment |
|---|---|---|
| 2025 | $5,863 +8.3% | $598,000 +9.9% |
| 2024 | $5,413 -4.1% | $544,300 +0.4% |
| 2023 | $5,642 -0.9% | $542,200 +7.7% |
| 2022 | $5,690 -0.2% | $503,500 +7.8% |
| 2021 | $5,704 +6% | $467,200 +7% |
| 2020 | $5,383 +101.7% | $436,700 -1.2% |
| 2019 | $2,669 -47.3% | $442,100 +5.5% |
| 2018 | $5,061 -0.4% | $419,100 +4.5% |
| 2017 | $5,079 | $401,200 -3.5% |
| 2016 | $5,079 +10.7% | $415,900 +3% |
| 2015 | $4,586 | $403,700 +10.1% |
| 2014 | $4,586 | $366,700 +1.6% |
| 2013 | -- | $361,000 +3.7% |
| 2012 | -- | $348,200 +8.9% |
| 2010 | -- | $319,600 +5.5% |
| 2009 | -- | $302,900 -14.9% |
| 2008 | -- | $356,100 -13.2% |
| 2007 | -- | $410,200 -3.8% |
| 2006 | -- | $426,200 |
Find assessor info on the county website
Neighborhood: 22025
Nearby homes
- $697,0003 bd3 ba4.8k sqft16841 Four Seasons Dr, Dumfries, VA 22025Sold
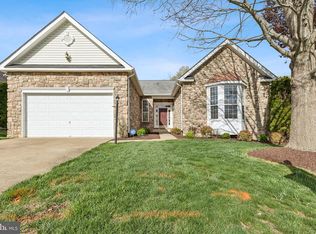
- $647,2002 bd3 ba2.1k sqft16831 Four Seasons Dr, Dumfries, VA 22025Off Market
- $684,9004 bd3 ba3.8k sqft16823 Four Seasons Dr, Dumfries, VA 22025Off Market
- $594,4002 bd2 ba2.3k sqft16847 Four Seasons Dr, Dumfries, VA 22025Off Market
- $589,7003 bd2 ba2.5k sqft16836 Four Seasons Dr, Dumfries, VA 22025Off Market
- $711,2003 bd3 ba3.6k sqft16819 Four Seasons Dr, Dumfries, VA 22025Off Market
- $705,6005 bd4 ba3.6k sqft16840 Four Seasons Dr, Dumfries, VA 22025Off Market
- $596,4003 bd2 ba2.5k sqft16832 Four Seasons Dr, Dumfries, VA 22025Off Market
Nearby schools
GreatSchools rating
- 9/10John F. Pattie Sr. Elementary SchoolGrades: PK-5Distance: 1.3 mi
- 6/10Potomac Shores MiddleGrades: 6-8Distance: 3.2 mi
- 7/10Forest Park High SchoolGrades: 9-12Distance: 2.3 mi
Schools provided by the listing agent
- District: Prince William County Public Schools
Source: Bright MLS. This data may not be complete. We recommend contacting the local school district to confirm school assignments for this home.
Get a cash offer in 3 minutes
Find out how much your home could sell for in as little as 3 minutes with a no-obligation cash offer.
Estimated market value
$630,000
Get a cash offer in 3 minutes
Find out how much your home could sell for in as little as 3 minutes with a no-obligation cash offer.
Estimated market value
$630,000
- Virginia
- Prince William County
- Dumfries
- 22025
- 16837 Four Seasons Dr
Nearby cities
Nearby zip codes
Other Dumfries Topics
