Skip main navigation
Sold for $257,000
  • $257,000

    16837 Lashua Dr, Spring Hill, FL 34610

    4beds
    1,493sqft
    Manufactured Home, Single Family Residence
    Built in 2025
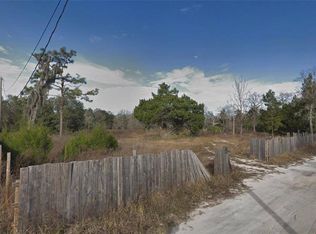
    0.5 Acres Lot
    $256,200 Zestimate®
    $172/sqft
    $1,357 Estimated rent

    Home value

    $256,200

    $236,000 - $279,000

    $1,357/mo

    Zestimate® history
    Loading
    Loading...

    Owner options

    List your home for rent

    $1,357/mo

    Rent Zestimate®

    Find your next renter with Zillow Rental Manager. Plus, with online applications, you can quickly screen prospective tenants – for free.

    Learn more

    $1,357/mo

    Rent Zestimate®

    Refinance and save

    $1,752/mo

    Est. payment

    Refinancing to a lower rate could help reduce your monthly payments and save thousands over the life of the loan.

    See today's rates

    $1,752/mo

    Est. payment

    Explore your selling options

    Work with a Zillow partner agent

    Leverage their expertise and Zillow's premium Showcase listings to get your home seen by more buyers.

    Get started

    List with your own agent

    Get your home in front of millions of buyers by listing it on Zillow.

    Learn how to do it

    Sell it yourself

    Take full control of how buyers see your home on Zillow by listing For Sale by Owner (FSBO).

    List your home

    What's special

    Private en-suite bathroomIndoor laundry roomFamily roomWell-planned layoutSpacious half-acre lotBright and welcoming atmosphereOpen-concept design
    One or more photo(s) has been virtually staged. Brand New 4 Bedroom, 2 Bath Manufactured Home on Half Acre in Spring Hill – Pasco County Side Welcome to this brand-new 4-bedroom, 2-bathroom manufactured home offering approximately 1,439 sq ft of modern living on a spacious half-acre lot in the desirable Pasco County side of Spring Hill. Designed with comfort and functionality in mind, this home features a well-planned layout that includes a living room, dining area, family room, and indoor laundry, providing plenty of space for everyday living and entertaining. The open-concept design creates a bright and welcoming atmosphere, while the split floor plan offers added privacy. The primary suite serves as a relaxing retreat with a large walk-in closet and a private en-suite bathroom. Three additional bedrooms provide flexibility for family members, guests, or a home office. The indoor laundry room, provides added convenience and making household chores a breeze. No more trekking to the laundromat or dealing with cramped laundry spaces – with your own dedicated laundry room, keeping your clothes clean and organized has never been easier. Outside, the generous half-acre lot offers endless possibilities to create your ideal outdoor space. Whether you envision entertaining, gardening, or even keeping chickens, there is ample room to bring your ideas to life. Conveniently located near shopping, dining, medical facilities, and entertainment, this home offers the perfect blend of peaceful living with easy access to everyday conveniences. Schedule your private showing today!

    Zillow last checked:

    Listing updated:

    Listing Provided by:

    Christa Setzer 727-420-2554,

    SIGNATURE REALTY ASSOCIATES 813-689-3115

    Bought with:

    Adam Jonas, 3271153

    FIRST INTEGRITY REAL ESTATE

    Source: Stellar MLS,MLS#: TB8444415MLS LogoOriginating MLS: Suncoast Tampa

    Facts & features

    Interior

    Bedrooms & bathrooms
    • Bedrooms: 4
    • Bathrooms: 2
    • Full bathrooms: 2
    Primary bedroom
    • Features: En Suite Bathroom, Walk-In Closet(s)
    • Level: First
    • Area: 196.85 Square Feet
    • Dimensions: 15.5x12.7
    Bedroom 2
    • Features: Built-in Closet
    • Level: First
    • Area: 92.56 Square Feet
    • Dimensions: 8.9x10.4
    Bedroom 3
    • Features: Coat Closet
    • Level: First
    • Area: 92.56 Square Feet
    • Dimensions: 8.9x10.4
    Bedroom 4
    • Features: Coat Closet
    • Level: First
    • Area: 92.56 Square Feet
    • Dimensions: 8.9x10.4
    Primary bathroom
    • Features: Dual Sinks, Tub With Shower
    • Level: First
    Bathroom 2
    • Features: Tub With Shower, Coat Closet
    • Level: First
    Dining room
    • Level: First
    • Area: 91.59 Square Feet
    • Dimensions: 7.1x12.9
    Family room
    • Level: First
    • Area: 132.87 Square Feet
    • Dimensions: 10.3x12.9
    Kitchen
    • Features: Kitchen Island, Pantry, No Closet
    • Level: First
    Living room
    • Level: First
    • Area: 202.53 Square Feet
    • Dimensions: 15.7x12.9
    Heating
    • Central
    Cooling
    • Central Air
    Appliances
    • Included: Dishwasher, Range Hood, Refrigerator
    • Laundry: Inside
    Features
    • Primary Bedroom Main Floor, Split Bedroom, Thermostat, Walk-In Closet(s)
    • Flooring: Carpet, Vinyl
    • Has fireplace: No
    Interior area
    • Total structure area: 1,493
    • Total interior livable area: 1,493 sqft

    Property

    Features
    • Levels: One
    • Stories: 1
    • Exterior features: Private Mailbox
    • Has view: Yes
    • View description: Trees/Woods
    Lot
    • Size: 0.50 Acres
    • Features: Cleared, Level, Pasture
    • Residential vegetation: Oak Trees
    Details
    • Parcel number: 182418001.0000.00007.1
    • Zoning: R1MH
    • Special conditions: None

    Construction

    Type & style
    • Home type: MobileManufactured
    • Architectural style: Ranch
    • Property subtype: Manufactured Home, Single Family Residence
    Materials
    • Vinyl Siding
    • Foundation: Crawlspace
    • Roof: Shingle
    Condition
    • Completed
    • New construction: Yes
    • Year built: 2025
    Details
    • Builder model: Prime
    • Builder name: Champion Homes

    Utilities & green energy

    • Sewer: Septic Tank
    • Water: Well
    • Utilities for property: Electricity Connected, Water Connected

    Community & neighborhood

    Location
    • Region: Spring Hill
    • Subdivision: HIGHLAND FOREST UNREC

    HOA & financial

    HOA
    • Has HOA: No
    Other fees
    • Pet fee: $0 monthly
    Other financial information
    • Total actual rent: 0

    Other

    Other facts
    • Body type: Double Wide
    • Listing terms: Cash,Conventional,FHA,VA Loan
    • Ownership: Fee Simple
    • Road surface type: Gravel

    Price history

    DateEventPrice
    3/31/2026Sold$257,000+1.7%$172/sqft
    Source: Stellar MLS #TB8444415 Report a problem
    2/20/2026Pending sale$252,700$169/sqft
    Source: Stellar MLS #TB8444415 Report a problem
    2/15/2026Price change$252,7000%$169/sqft
    Source: Stellar MLS #TB8444415 Report a problem
    2/13/2026Price change$252,8000%$169/sqft
    Source: Stellar MLS #TB8444415 Report a problem
    2/6/2026Price change$252,9000%$169/sqft
    Source: Stellar MLS #TB8444415 Report a problem
    1/14/2026Price change$253,000-0.8%$169/sqft
    Source: Stellar MLS #TB8444415 Report a problem
    12/26/2025Price change$255,000-1.5%$171/sqft
    Source: Stellar MLS #TB8444415 Report a problem
    11/9/2025Listed for sale$259,000+10.2%$173/sqft
    Source: Stellar MLS #TB8444415 Report a problem
    12/13/2023Sold$235,000+23.7%$157/sqft
    Source: Public Record Report a problem
    5/27/2022Sold$190,000+171.8%$127/sqft
    Source: Public Record Report a problem
    4/20/2016Sold$69,900+976.2%$47/sqft
    Source: Public Record Report a problem
    3/5/2016Price change$6,495-0.1%$4/sqft
    Source: Bid4Assets Report a problem
    12/25/2015Listed for sale$6,500$4/sqft
    Source: Bid4Assets Report a problem
    12/24/2015Pending sale$6,500$4/sqft
    Source: Bid4Assets Report a problem
    12/24/2015Listed for sale$6,500+169.3%$4/sqft
    Source: Bid4Assets Report a problem
    7/29/2015Sold$2,414$2/sqft
    Source: Public Record Report a problem

    Public tax history

    YearProperty taxesTax assessment
    2024$347 +27.6%$20,473 +20.5%
    2023$272 +22.4%$16,988 +20%
    2022$222 +61.6%$14,157 +111.3%
    2021$137 +41.3%$6,700 +9.9%
    2020$97 -1.1%$6,098
    2019$98 $6,098 -3.5%
    2018$98 -3.8%$6,316 -14.7%
    2017$102 -16.4%$7,405
    2016$122 -3.5%$7,405
    2015$127 +1.7%$7,405
    2014$125 $7,405 -80.8%
    2007-- $38,568 -0.6%
    2006-- $38,784 +60.2%
    2005-- $24,211 +9.9%
    2004-- $22,036 +31.9%
    2003-- $16,709 +10.7%
    2002-- $15,094 +42.2%
    2000-- $10,611
    1999-- $10,611

    Find assessor info on the county website

    Neighborhood: 34610

    Nearby schools

    GreatSchools rating
    Schools provided by the listing agent
    • Elementary: Mary Giella Elementary-PO
    • Middle: Crews Lake Middle-PO
    • High: Hudson High-PO

    Source: Stellar MLS. This data may not be complete. We recommend contacting the local school district to confirm school assignments for this home.

    Get a cash offer in 3 minutes
    Find out how much your home could sell for in as little as 3 minutes with a no-obligation cash offer.
    Estimated market value
    $256,200
    Get a cash offer in 3 minutes
    Find out how much your home could sell for in as little as 3 minutes with a no-obligation cash offer.
    Estimated market value
    $256,200