Skip main navigation
Sold for $385,000
  • Zillow Home logoZestimate®
    $385,000

    16837 Orchards Way, Milton, DE 19968

    3beds
    1,232sqft
    Single Family Residence
    Built in 1996
    0.48 Acres Lot
    $385,000 Zestimate®
    $313/sqft
    $2,188 Estimated rent

    Home value

    $385,000

    $366,000 - $404,000

    $2,188/mo

    Zestimate® history
    Loading
    Loading...

    Owner options

    List your home for rent

    $2,188/mo

    Rent Zestimate®

    Find your next renter with Zillow Rental Manager. Plus, with online applications, you can quickly screen prospective tenants – for free.

    Learn more

    $2,188/mo

    Rent Zestimate®

    Refinance and save

    $2,502/mo

    Est. payment

    Refinancing to a lower rate could help reduce your monthly payments and save thousands over the life of the loan.

    See today's rates

    $2,502/mo

    Est. payment

    Explore your selling options

    Work with a Zillow partner agent

    Leverage their expertise and Zillow's premium Showcase listings to get your home seen by more buyers.

    Get started

    List with your own agent

    Get your home in front of millions of buyers by listing it on Zillow.

    Learn how to do it

    Sell it yourself

    Take full control of how buyers see your home on Zillow by listing For Sale by Owner (FSBO).

    List your home

    What's special

    Fresh paint throughoutSits in a cul-de-sac
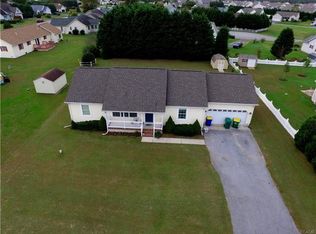
    Cape Cod home, that sits in a Cul-de-Sac. The washer and dryer are brand new purchased in 2026. There is a lot of potentional for this 3 bedroom 2.5 bath with equal sized rooms on the 2nd floor along with a full bathroom. The first floor features a primary bedroom and bathroom, nice sized living room. the kitchen could use some updating but is serviceable Dining area off of the kitchen and laundry also on the first floor. This home is a gem ready for your decorative touch. Fresh paint throughout and landscaping.

    Zillow last checked:

    Listing updated:

    Listed by:

    MICHAEL DOMINGUEZ 302-645-2207,

    Jack Lingo - Lewes

    Bought with:

    MICHAEL DOMINGUEZ, RS-0015489

    Jack Lingo - Lewes

    Source: Bright MLS,MLS#: DESU2118354MLS Logo

    Facts & features

    Interior

    Bedrooms & bathrooms
    • Bedrooms: 3
    • Bathrooms: 3
    • Full bathrooms: 2
    • 1/2 bathrooms: 1
    • Main level bathrooms: 2
    • Main level bedrooms: 1
    Rooms
    • Room types: Living Room, Dining Room, Primary Bedroom, Kitchen, Laundry, Other, Additional Bedroom
    Primary bedroom
    • Level: Main
    • Area: 224 Square Feet
    • Dimensions: 14 X 16
    Other
    • Level: Upper
    • Area: 240 Square Feet
    • Dimensions: 15 X 16
    Other
    • Level: Upper
    • Area: 120 Square Feet
    • Dimensions: 10 X 12
    Dining room
    • Level: Main
    • Area: 195 Square Feet
    • Dimensions: 13 X 15
    Kitchen
    • Level: Main
    • Area: 208 Square Feet
    • Dimensions: 13 X 16
    Laundry
    • Level: Main
    Living room
    • Level: Main
    • Area: 234 Square Feet
    • Dimensions: 13 X 18
    Other
    • Level: Main
    • Area: 30 Square Feet
    • Dimensions: 5 X 6
    Heating
    • Heat Pump, Electric
    Cooling
    • Central Air, Electric
    Appliances
    • Included: Microwave, Oven/Range - Electric, Washer, Dryer, Refrigerator, Water Heater, Electric Water Heater
    • Laundry: Laundry Room
    Features
    • Attic, Kitchen - Country, Eat-in Kitchen, Kitchen Island, Ceiling Fan(s)
    • Flooring: Carpet, Vinyl
    • Has basement: No
    • Has fireplace: No
    Interior area
    • Total structure area: 1,232
    • Total interior livable area: 1,232 sqft
    • Finished area above ground: 1,232
    • Finished area below ground: 0

    Property

    Parking
    • Parking features: Off Street, Driveway
    • Has uncovered spaces: Yes
    Accessibility
    • Accessibility features: None
    Features
    • Levels: One
    • Stories: 1
    • Patio & porch: Deck
    • Pool features: None
    Lot
    • Size: 0.48 Acres
    • Dimensions: 78.00 x 100.00
    • Features: Cleared, Cul-De-Sac
    Details
    • Additional structures: Above Grade, Below Grade
    • Parcel number: 23522.00227.00
    • Zoning: AR-2
    • Special conditions: Standard

    Construction

    Type & style
    • Home type: SingleFamily
    • Architectural style: Salt Box
    • Property subtype: Single Family Residence
    Materials
    • Vinyl Siding, Stick Built
    • Foundation: Block, Crawl Space
    • Roof: Shingle,Asphalt
    Condition
    • New construction: No
    • Year built: 1996

    Utilities & green energy

    • Sewer: Public Sewer
    • Water: Well

    Community & HOA

    Community
    • Subdivision: Overbrook Shores
    HOA
    • Has HOA: Yes
    • HOA fee: $100 annually
    Location
    • Region: Milton

    Financial & listing details

    • Price per square foot: $313/sqft
    • Tax assessed value: $407,700
    • Annual tax amount: $858
    • Date on market: 8/19/2026
    • Listing agreement: Exclusive Right To Sell
    • Listing terms: Cash,Conventional
    • Ownership: Fee Simple

    Price history

    DateEventPrice
    9/25/2026Sold$385,000-1.3%$313/sqft
    Source: Bright MLS #DESU2118354 Report a problem
    8/21/2026Contingent$389,900$316/sqft
    Source: Bright MLS #DESU2118354 Report a problem
    8/19/2026Listed for sale$389,900+57.2%$316/sqft
    Source: Bright MLS #DESU2118354 Report a problem
    4/4/2007Sold$248,000$201/sqft
    Source: Agent Provided Report a problem

    Public tax history

    YearProperty taxesTax assessment
    2025$861 -5.8%$203,850 +998.9%
    2024$914 +0.1%$18,550
    2023$914 +3.6%$18,550
    2022$882 +0.9%$18,550
    2021$874 +0.3%$18,550
    2020$871 $18,550
    2019$871 -0.1%$18,550
    2018$872 +7.1%$18,550
    2017$815 +9.9%$18,550
    2016$741 +4.7%$18,550
    2015$708 +0.7%$18,550
    2014$703 +4%$18,550 +1.1%
    2013$676 +0.4%$18,350
    2012$673 +11.3%$18,350
    2011$605 $18,350
    2010$605 -2.9%$18,350
    2009$623 $18,350
    2008-- --
    2007-- --
    2006-- --
    2005-- --
    2004-- --
    2003-- --
    2002-- --
    2001-- --
    Find assessor info on the county website

    Neighborhood: 19968

    Nearby schools

    GreatSchools rating
    Schools provided by the listing agent
    • District: Cape Henlopen

    Source: Bright MLS. This data may not be complete. We recommend contacting the local school district to confirm school assignments for this home.

    Sell for more on Zillow
    Get a Zillow Showcase℠ listing at no additional cost and you could sell for .
    $385,000
    2% more
    +$7,700
    With Zillow Showcase(estimated)
    $392,700
    Sell for more on Zillow
    Get a Zillow Showcase℠ listing at no additional cost and you could sell for .
    $385,000
    2% more
    +$7,700
    With Zillow Showcase(estimated)
    $392,700