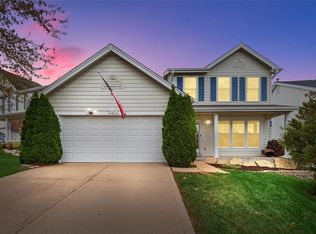
Open floor plan. New furnace in 2007. Wonderful open floor plan 1.5 story.. The 2-story entry foyer with new ceramic tile leads to the spacious Living room accented by arched windows, vaulted ceilings, custom crown molding and custom window treatments. Family room has bay window, crown moldings custom fireplace with marble. The kitchen features ceramic floors, Wayne's coating, custom oak cabinets and breakfast bar. The Breakfast room has new Atrium doors with built in blinds leading to a custom deck overlooking the level fenced yard. The main floor master has vaulted ceilings, walk in closet and a master bath suite with garden tub. The 3 bedrooms upstairs are spacious and are adjacent to the upstairs loft area. The Walkout lower level has a 12x12 office/play room and has a bath rough in.
This property is off market, which means it's not currently listed for sale or rent on Zillow. This may be different from what's available on other websites or public sources.