Driftwood Shores Resort spans 2.73 acres on Lake Buchanan with an incredible 875’ of waterfront—your chance to own a proven lakefront resort with massive potential. The property includes 8 fully equipped cottages, 2 homes, a front office, a leased post office, a lakeside party barn, multiple storage buildings, and a long list of amenities designed for easy lake living and income production. The waterfront delivers big: covered boat slips, a concrete boat ramp, natural shoreline with concrete steps into Lake Buchanan, plus a private fishing pier and a picnic pavilion just steps from the water. It’s the ideal setup for guests, anglers, and lake lovers alike. The party barn offers HVAC, a kitchenette, concrete floors, and an attached carport—perfect for events or gear storage. Additional storage buildings include a workshop, supply shed, tractor barn, and garden shed, giving the property the operational backbone of a true lakefront resort. Each cottage features its own grill, parking, AC, kitchen setup, and unique layout, offering flexible accommodations for short-term rentals, long-term guests, or a full resort operation. With no city zoning or regulations, abundant parking, two lakeside firepit areas, and wide-open lake views, Driftwood Shores Resort is a rare opportunity to own, operate, reimagine, or redevelop a multifaceted waterfront property on one of Texas’ beloved lakes.
Active
$1,799,900
16838 Ranch Road 2241, Tow, TX 78672
13beds
8,017sqft
Single Family Residence
Built in ----
2.73 Acres Lot
$-- Zestimate®
$225/sqft
$-- HOA
What's special
Private fishing pierAttached carportFront officeLakeside party barnTwo lakeside firepit areasWide-open lake viewsParty barn offers hvac
- 161 days |
- 106 |
- 6 |
Zillow last checked:
Listing updated:
Listed by:
Lakefront Grp & Hill Country Luxury Grp (210)493-3030,
Keller Williams Heritage
Source: Central Texas MLS,MLS#: 606810 Originating MLS: Four Rivers Association of REALTORS
Originating MLS: Four Rivers Association of REALTORSFacts & features
Interior
Bedrooms & bathrooms
- Bedrooms: 13
- Bathrooms: 12
- Full bathrooms: 12
Primary bedroom
- Level: Main
- Dimensions: 11 X 19
Primary bedroom
- Level: Main
- Dimensions: 11 X 19
Bedroom 2
- Level: Main
- Dimensions: 16 X 12
Other
- Level: Main
- Dimensions: 42 X 30
Other
- Level: Main
- Dimensions: 19 X 17
Other
- Level: Main
- Dimensions: 25 X 20
Other
- Level: Main
- Dimensions: 23 X 23
Other
- Level: Main
- Dimensions: 25 X 20
Other
- Level: Main
- Dimensions: 23 X 20
Other
- Level: Main
- Dimensions: 19 X 23
Other
- Level: Main
- Dimensions: 17 X 21
Other
- Level: Main
- Dimensions: 17 X 21
Kitchen
- Level: Main
- Dimensions: 31 X 14
Laundry
- Level: Main
- Dimensions: 17 X 9
Other
- Level: Main
- Dimensions: 27 X 25
Workshop
- Level: Main
- Dimensions: 40 X 14
Heating
- Electric, Multiple Heating Units, Window Unit
Cooling
- Central Air, 3+ Units, Wall/Window Unit(s)
Appliances
- Included: Electric Water Heater, Gas Cooktop, Gas Range, Gas Water Heater, Some Gas Appliances, Range
- Laundry: Common Area
Features
- All Bedrooms Down, Ceiling Fan(s), Kitchen/Dining Combo, Split Bedrooms, Storage, Eat-in Kitchen
- Flooring: Carpet, Ceramic Tile, Vinyl
- Attic: None
- Has fireplace: No
- Fireplace features: None
Interior area
- Total interior livable area: 8,017 sqft
Video & virtual tour
Property
Parking
- Total spaces: 2
- Parking features: Carport
- Carport spaces: 2
Features
- Levels: One
- Stories: 1
- Exterior features: Dock, Storage, Propane Tank - Owned
- Pool features: None
- Fencing: None
- Has view: Yes
- View description: Lake, Water
- Has water view: Yes
- Water view: Lake,Water
- Waterfront features: Boat Dock/Slip, Boat Ramp/Lift Access, Dock Access, Water Access
- Body of water: Lake,Lake Buchanan,Water Access,Water View
Lot
- Size: 2.73 Acres
- Dimensions: 556 x 875 WF
Details
- Additional structures: Barn(s), Storage
- Parcel number: 70927
Construction
Type & style
- Home type: SingleFamily
- Architectural style: Traditional
- Property subtype: Single Family Residence
Materials
- Masonry, Stone Veneer, Wood Siding
- Foundation: Pillar/Post/Pier
- Roof: Metal
Condition
- Resale
Utilities & green energy
- Sewer: Septic Tank
- Water: Public
- Utilities for property: High Speed Internet Available, Propane
Green energy
- Energy efficient items: Water Heater
Community & HOA
Community
- Features: None
HOA
- Has HOA: No
Location
- Region: Tow
Financial & listing details
- Price per square foot: $225/sqft
- Tax assessed value: $110,320
- Annual tax amount: $1,152
- Date on market: 3/12/2026
- Cumulative days on market: 162 days
- Listing agreement: Exclusive Right To Sell
- Listing terms: Cash,Conventional
- Road surface type: Asphalt, Paved
Estimated market value
Not available
Estimated sales range
Not available
Not available
Price history
| Date | Event | Price |
|---|---|---|
| 3/12/2026 | Listed for sale | $1,799,900+328.5%$225/sqft |
Source:  LERA MLS #1948579 Report a problem LERA MLS #1948579 Report a problem | ||
| 3/24/2021 | Listing removed | -- |
Source: Owner Report a problem | ||
| 7/27/2018 | Listing removed | $650 |
Source: Owner Report a problem | ||
| 7/13/2018 | Listed for rent | $650-7.1% |
Source: Owner Report a problem | ||
| 1/17/2018 | Listing removed | $700 |
Source: Owner Report a problem | ||
| 1/8/2018 | Listed for rent | $700+7.7% |
Source: Owner Report a problem | ||
| 11/6/2017 | Listing removed | $650 |
Source: Owner Report a problem | ||
| 9/4/2017 | Price change | $650-7.1% |
Source: Owner Report a problem | ||
| 8/14/2017 | Price change | $700+7.7% |
Source: Owner Report a problem | ||
| 8/9/2017 | Listed for rent | $650 |
Source: Owner Report a problem | ||
| 8/1/2017 | Listing removed | $420,000$52/sqft |
Source: Owner Report a problem | ||
| 6/9/2017 | Listed for sale | $420,000$52/sqft |
Source: Owner Report a problem | ||
Public tax history
| Year | Property taxes | Tax assessment |
|---|---|---|
| 2025 | $1,152 +0.9% | $110,320 |
| 2024 | $1,141 +9.3% | $110,320 +11.2% |
| 2023 | $1,045 -10.6% | $99,210 +5.1% |
| 2022 | $1,169 | $94,370 +10.6% |
| 2021 | -- | $85,350 +5.3% |
| 2020 | $1,074 | $81,070 +4.7% |
| 2019 | -- | $77,420 +14.3% |
| 2018 | $979 | $67,740 +7.5% |
| 2017 | -- | $63,030 +5% |
| 2016 | -- | $60,030 |
| 2015 | -- | $60,030 |
Find assessor info on the county website
Monthly payment
Est. payment
Payment breakdown
Explore the cost of this home by adjusting the details. Changes won't be saved.Climate risks
Neighborhood: 78672
Nearby schools
GreatSchools rating
- 8/10Llano Elementary SchoolGrades: PK-5Distance: 15.3 mi
- 6/10Llano Junior High SchoolGrades: 6-8Distance: 15.6 mi
- 6/10Llano High SchoolGrades: 9-12Distance: 16.1 mi
Schools provided by the listing agent
- Elementary: Llano Elmentary
- Middle: Llano Jr. High School
- High: Llano High School
- District: Llano ISD
Source: Central Texas MLS. This data may not be complete. We recommend contacting the local school district to confirm school assignments for this home.
- $1,799,90013 bd12 ba8k sqft16838 Rm 2241, Tow, TX 78672For Sale

- $204,300-- bd-- ba1k sqft16837 Ranch Road 2241, Tow, TX 78672Off Market
- $--2 bd1 ba1k sqft16837 Ranch Road 2241, Tow, TX 78672Sold

- $283,700-- bd-- ba1.6k sqft16836 Ranch Road 2241, Tow, TX 78672Off Market
- $319,600-- bd-- ba3.3k sqft16826 Ranch Road 2241, Llano, TX 78672Off Market
- $50,400-- bd-- ba-- sqft16814 Ranch Road 2241, Llano, TX 78643Off Market
- $235,100-- bd2 ba2.5k sqft16814 Ranch Road 2241, Llano, TX 78643Off Market
- $---- sqft16749 Ranch Rd #2241, Georgetown, TX 78628Off Market
A local agent can set up tours, give advice and negotiate with sellers.
Similar homes
- $1,799,90013 bd12 ba8k sqft16838 RM 2241, Tow, TX 78672For Sale
 MLS ID #176943, Billy Stephens, Keller Williams Heritage. HLMLS as distributed by MLS GRID
 - $1,684,10713 bd10 ba11k sqft18617 state highway 29, BUCHANAN DAM, TX 78609For Sale
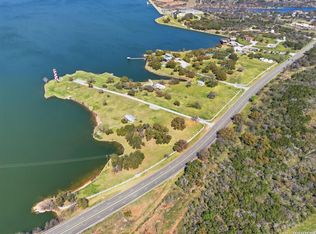
 MLS ID #1948662, Billy Stephens TREC #821506, Keller Williams Heritage. LERA MLS
