Welcome home to this beautiful, sprawling, all brick front, 3 step ranch home that will not disappoint. 4 Bedroom, 2.1 bath home with full unfinished basement waiting for your possibilities. Huge kitchen with black stainless steel appliances, eat in table space and pantry. From the Kitchen walk into your large Dining room perfect for entertaining, along with a living room for extra sitting room. Family room with vaulted ceiling (exposed beam), and gas fireplace for those cozy nights curled up to a movie. Bedrooms are all very generous sizes, Primary bedroom boasts a large walk in closet and full bathroom which includes a jacuzzi tub, separate glass enclosed shower and double sinks. Large Laundry room leads to 2.5 car garage. Exit the home through the sliding glass doors onto your patio which overlooks the Inground pool with diving board and Spillover Spa (2014). Beautifully landscaped front and back, along with Carefree Lawn Sprinkler System for that gorgeous lawn. Invisible Fence as well. News include: Roof (2019), AC and Furnace (2021), Carpeting (2022), Water Softner (2024), Peaceful neighborhood close to schools, shopping, and interstate, make your appointment today, you will not be disappointed!
Closed
$529,000
16838 S Ottawa Dr, Lockport, IL 60441
4beds
2,587sqft
Single Family Residence
Built in 2004
-- sqft lot
$581,100 Zestimate®
$204/sqft
$3,487 Estimated rent
Home value
$581,100
$552,000 - $610,000
$3,487/mo
Zestimate® history
Owner options
List your home for rent
$3,487/mo
Rent Zestimate®
Find your next renter with Zillow Rental Manager. Plus, with online applications, you can quickly screen prospective tenants – for free.
$3,487/mo
Rent Zestimate®
Refinance and save
$3,946/mo
Est. payment
Refinancing to a lower rate could help reduce your monthly payments and save thousands over the life of the loan.
$3,946/mo
Est. payment
Explore your selling options
Work with a Zillow partner agent
Leverage their expertise and Zillow's premium Showcase listings to get your home seen by more buyers.
Get startedList with your own agent
Get your home in front of millions of buyers by listing it on Zillow.
Learn how to do itSell it yourself
Take full control of how buyers see your home on Zillow by listing For Sale by Owner (FSBO).
List your homeWhat's special
Zillow last checked:
Listing updated:
Listed by:
Allyson Fernandes 815-838-7030,
Coldwell Banker Real Estate Group
Bought with:
John Sintich
Keller Williams Preferred Rlty
Source: MRED as distributed by MLS GRID,MLS#: 12056620
Facts & features
Interior
Bedrooms & bathrooms
- Bedrooms: 4
- Bathrooms: 3
- Full bathrooms: 2
- 1/2 bathrooms: 1
Rooms
- Room types: Eating Area, Walk In Closet
Primary bedroom
- Features: Flooring (Carpet), Bathroom (Full, Double Sink, Whirlpool & Sep Shwr)
- Level: Second
- Area: 304 Square Feet
- Dimensions: 16X19
Bedroom 2
- Features: Flooring (Carpet)
- Level: Second
- Area: 180 Square Feet
- Dimensions: 15X12
Bedroom 3
- Features: Flooring (Carpet)
- Level: Second
- Area: 121 Square Feet
- Dimensions: 11X11
Bedroom 4
- Features: Flooring (Wood Laminate)
- Level: Main
- Area: 130 Square Feet
- Dimensions: 10X13
Dining room
- Features: Flooring (Carpet)
- Level: Main
- Area: 176 Square Feet
- Dimensions: 11X16
Eating area
- Features: Flooring (Ceramic Tile)
- Level: Main
- Area: 140 Square Feet
- Dimensions: 14X10
Family room
- Features: Flooring (Carpet)
- Level: Main
- Area: 336 Square Feet
- Dimensions: 16X21
Kitchen
- Features: Kitchen (Eating Area-Table Space, Pantry-Closet), Flooring (Ceramic Tile)
- Level: Main
- Area: 306 Square Feet
- Dimensions: 18X17
Laundry
- Features: Flooring (Vinyl)
- Level: Main
- Area: 60 Square Feet
- Dimensions: 10X6
Living room
- Features: Flooring (Carpet)
- Level: Main
- Area: 260 Square Feet
- Dimensions: 20X13
Walk in closet
- Features: Flooring (Carpet)
- Level: Second
- Area: 96 Square Feet
- Dimensions: 12X8
Heating
- Natural Gas, Forced Air
Cooling
- Central Air
Appliances
- Included: Range, Microwave, Dishwasher, Refrigerator, Washer, Dryer, Stainless Steel Appliance(s)
- Laundry: Main Level, Gas Dryer Hookup, Electric Dryer Hookup, In Unit
Features
- 1st Floor Bedroom, Walk-In Closet(s)
- Flooring: Hardwood
- Windows: Screens
- Basement: Unfinished,Full
- Number of fireplaces: 1
- Fireplace features: Gas Starter, Family Room
Interior area
- Total structure area: 0
- Total interior livable area: 2,587 sqft
Property
Parking
- Total spaces: 2.5
- Parking features: Concrete, Garage Door Opener, On Site, Garage Owned, Attached, Garage
- Attached garage spaces: 2.5
- Has uncovered spaces: Yes
Accessibility
- Accessibility features: No Disability Access
Features
- Stories: 1.5
- Patio & porch: Patio
- Pool features: In Ground
- Has spa: Yes
- Spa features: Outdoor Hot Tub
- Fencing: Invisible,Partial
Lot
- Dimensions: 7X75X154X118X166
Details
- Parcel number: 1605302040410000
- Special conditions: None
Construction
Type & style
- Home type: SingleFamily
- Architectural style: Step Ranch
- Property subtype: Single Family Residence
Materials
- Brick, Fiber Cement
- Foundation: Concrete Perimeter
- Roof: Asphalt
Condition
- New construction: No
- Year built: 2004
Utilities & green energy
- Sewer: Public Sewer
- Water: Public
Community & HOA
Community
- Features: Curbs, Sidewalks, Street Lights, Street Paved
- Subdivision: Broken Arrow Dakota Glen
HOA
- Has HOA: Yes
- Services included: Other
- HOA fee: $75 annually
Location
- Region: Lockport
Financial & listing details
- Price per square foot: $204/sqft
- Tax assessed value: $463,074
- Annual tax amount: $11,728
- Date on market: 5/15/2024
- Listing terms: Conventional
- Ownership: Fee Simple w/ HO Assn.
Price history
| Date | Event | Price |
|---|---|---|
| 7/31/2024 | Sold | $529,000-0.2%$204/sqft |
Source:  MRED as distributed by MLS GRID #12056620 Report a problem MRED as distributed by MLS GRID #12056620 Report a problem | ||
| 6/4/2024 | Price change | $529,899-0.7%$205/sqft |
Source: MRED as distributed by MLS GRID #12056620 Report a problem | ||
| 5/29/2024 | Price change | $533,899-2.9%$206/sqft |
Source: MRED as distributed by MLS GRID #12056620 Report a problem | ||
| 5/15/2024 | Listed for sale | $549,8990%$213/sqft |
Source: MRED as distributed by MLS GRID #12056620 Report a problem | ||
| 5/13/2024 | Listing removed | -- |
Source: Owner Report a problem | ||
| 4/29/2024 | Listed for sale | $550,000+87.7%$213/sqft |
Source: Owner Report a problem | ||
| 3/5/2004 | Sold | $293,000$113/sqft |
Source: Public Record Report a problem | ||
Public tax history
| Year | Property taxes | Tax assessment |
|---|---|---|
| 2024 | $12,817 +4.1% | $154,358 +10.3% |
| 2023 | $12,310 +5% | $139,918 +7.1% |
| 2022 | $11,728 +4.7% | $130,643 +5.5% |
| 2021 | $11,204 +0.4% | $123,774 +3.8% |
| 2020 | $11,165 +3.9% | $119,220 +3.9% |
| 2019 | $10,747 +2.1% | $114,690 +3.6% |
| 2018 | $10,523 +6.8% | $110,731 +2.9% |
| 2017 | $9,853 +2.4% | $107,631 +3.4% |
| 2016 | $9,623 +2.2% | $104,042 +3.9% |
| 2015 | $9,412 | $100,137 +2.1% |
| 2014 | $9,412 -4.8% | $98,068 +0.1% |
| 2013 | $9,883 +3.1% | $97,975 -3.7% |
| 2012 | $9,585 +2.3% | $101,697 -7.1% |
| 2011 | $9,372 +3.8% | $109,501 -3.7% |
| 2010 | $9,033 +2.6% | $113,757 -2.6% |
| 2009 | $8,807 +0.5% | $116,793 |
| 2008 | $8,759 | $116,793 +4.2% |
| 2007 | -- | $112,117 |
| 2006 | $8,765 +2.9% | $112,117 +7.4% |
| 2005 | $8,515 +17% | $104,392 +23.1% |
| 2004 | $7,280 +249.7% | $84,815 +276.8% |
| 2003 | $2,081 | $22,507 |
Find assessor info on the county website
Neighborhood: Broken Arrow
Nearby homes
- $654,500-- bd-- ba3.7k sqft16850 S Ottawa Dr, Lockport, IL 60441Off Market
- $544,1004 bd3 ba2.1k sqft16826 S Ottawa Dr, Lockport, IL 60441Off Market
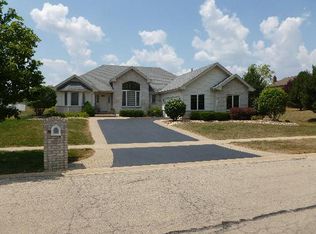
- $521,1003 bd3 ba2.3k sqft16302 W Cayuse Ct, Lockport, IL 60441Off Market
- $625,6004 bd2 ba2.6k sqft16862 S Ottawa Dr, Lockport, IL 60441Off Market

- $555,100-- bd-- ba2.5k sqft16301 W Cayuse Ct, Lockport, IL 60441Off Market
- $532,4003 bd3 ba2.3k sqft16233 W Wyandot Ct, Lockport, IL 60441Off Market
- $768,000-- bd-- ba4.6k sqft16255 W Wyandot Ct, Lockport, IL 60441Off Market
- $627,2004 bd3 ba3.1k sqft16835 S Ottawa Dr, Lockport, IL 60441Off Market
Nearby schools
GreatSchools rating
- 9/10William J Butler SchoolGrades: 2-4Distance: 0.6 mi
- 10/10Homer Jr High SchoolGrades: 7-8Distance: 4.6 mi
- 10/10Lockport Township High School EastGrades: 9-12Distance: 1.1 mi
Schools provided by the listing agent
- Elementary: William J Butler School
- Middle: Homer Junior High School
- High: Lockport Township High School
- District: 33C
Source: MRED as distributed by MLS GRID. This data may not be complete. We recommend contacting the local school district to confirm school assignments for this home.
Get a cash offer in 3 minutes
Find out how much your home could sell for in as little as 3 minutes with a no-obligation cash offer.
Estimated market value
$581,100
Get a cash offer in 3 minutes
Find out how much your home could sell for in as little as 3 minutes with a no-obligation cash offer.
Estimated market value
$581,100
- Illinois
- Will County
- Lockport
- 60441
- Broken Arrow
- 16838 S Ottawa Dr
Nearby cities
Nearby neighborhoods
Nearby zip codes
Other Lockport Topics
