Charming Ranch Home on a Cul-de-Sac w/NO HOA – Perfect for a Growing Family! This beautifully updated 3-bedroom, 3-bath home is nestled on a quiet cul-de-sac and sits on an oversized 8,625 sq ft lot adorned with mature trees and professionally landscaped outdoor spaces—ideal for both play and relaxation. Inside, the home features an open-concept floor plan that's perfect for hosting family and friends. The kitchen offers a spacious island, soft-close cabinetry, and gleaming floors that flow effortlessly through the kitchen, living room, and dining area—creating a warm and cohesive space. A large, bright sunroom adds even more living space, filled with natural light and offering multiple sliding doors that open to the backyard—perfect for indoor-outdoor living. The rare primary suite features its own private en suite bath, offering a quiet retreat. Downstairs, the finished basement includes a large family room/recreation area where kids can play or watch movies, along with a dedicated space ideal for a home office. Step outside into the expansive, private backyard—perfect for weekend barbecues, birthday parties, or simply letting the kids and pets run free. Towering mature trees provide both shade and character, while the oversized two-car garage and extended driveway offer ample room for vehicles, toys, and even an RV or boat. Tons of updates including air conditioning, new paint, new carpet, new light fixtures, recently renovated kitchen and so much more—ensuring peace of mind and move-in-ready comfort. Located just minutes from local parks, community pools, shops, farmers markets, and dining, this home is also near several well-regarded public and private schools—making drop-offs, pickups, and after-school activities a breeze. With easy access to Park Meadows, Downtown Denver, and major highways, this home offers the perfect balance of neighborhood tranquility and city convenience! Please Note: Several of the rooms in this listing are virtually staged.
Sold for $480,000
$480,000
16839 E Amherst Avenue E, Aurora, CO 80013
3beds
2,016sqft
Single Family Residence
Built in 1974
8,625 Square Feet Lot
$459,000 Zestimate®
$238/sqft
$2,921 Estimated rent
Home value
$459,000
$427,000 - $491,000
$2,921/mo
Zestimate® history
Owner options
List your home for rent
$2,921/mo
Rent Zestimate®
Find your next renter with Zillow Rental Manager. Plus, with online applications, you can quickly screen prospective tenants – for free.
$2,921/mo
Rent Zestimate®
Refinance and save
$2,851/mo
Est. payment
Refinancing to a lower rate could help reduce your monthly payments and save thousands over the life of the loan.
$2,851/mo
Est. payment
Explore your selling options
Work with a Zillow partner agent
Leverage their expertise and Zillow's premium Showcase listings to get your home seen by more buyers.
Get startedList with your own agent
Get your home in front of millions of buyers by listing it on Zillow.
Learn how to do itSell it yourself
Take full control of how buyers see your home on Zillow by listing For Sale by Owner (FSBO).
List your homeWhat's special
Zillow last checked:
Listing updated:
Listed by:
Mark Baker 720-257-1541 Mark@city2summitrealty.com,
City2Summit Realty
Bought with:
Ezra Aldern, 100082129
Guide Real Estate
Source: REcolorado as distributed by MLS GRID,MLS#: 6627037
Facts & features
Interior
Bedrooms & bathrooms
- Bedrooms: 3
- Bathrooms: 3
- Full bathrooms: 1
- 3/4 bathrooms: 1
- 1/2 bathrooms: 1
- Main level bathrooms: 2
- Main level bedrooms: 3
Primary bedroom
- Level: Main
Bedroom
- Level: Main
Bedroom
- Level: Main
Bathroom
- Description: Primary Bathroom En Suite
- Level: Main
Bathroom
- Level: Main
Bathroom
- Level: Basement
Dining room
- Level: Main
Family room
- Level: Basement
Kitchen
- Level: Main
Laundry
- Level: Basement
Living room
- Level: Main
Office
- Level: Basement
Sun room
- Level: Main
Heating
- Forced Air
Cooling
- Air Conditioning-Room
Appliances
- Included: Bar Fridge, Dishwasher, Disposal, Dryer, Microwave, Oven, Refrigerator, Washer, Water Purifier
Features
- Built-in Features, Ceiling Fan(s), Eat-in Kitchen, High Ceilings, High Speed Internet, Kitchen Island, Open Floorplan, Pantry, Primary Suite, Smart Thermostat
- Flooring: Carpet, Laminate
- Windows: Double Pane Windows, Skylight(s)
- Basement: Full
Interior area
- Total structure area: 2,016
- Total interior livable area: 2,016 sqft
- Finished area above ground: 1,008
- Finished area below ground: 908
Property
Parking
- Total spaces: 2
- Parking features: Concrete
- Attached garage spaces: 2
Features
- Levels: One
- Stories: 1
- Patio & porch: Front Porch, Patio
- Exterior features: Barbecue, Garden, Private Yard, Rain Gutters
- Fencing: Full
Lot
- Size: 8,625 Square Feet
- Features: Level, Many Trees, Near Public Transit
Details
- Parcel number: 197532106015
- Special conditions: Standard
Construction
Type & style
- Home type: SingleFamily
- Architectural style: Traditional
- Property subtype: Single Family Residence
Materials
- Brick, Frame, Wood Siding
- Roof: Composition
Condition
- Year built: 1974
Utilities & green energy
- Sewer: Public Sewer
- Water: Public
- Utilities for property: Cable Available, Electricity Connected, Natural Gas Connected
Green energy
- Energy efficient items: Exposure/Shade, Lighting, Thermostat, Windows
Community & HOA
Community
- Security: Carbon Monoxide Detector(s), Smoke Detector(s)
- Subdivision: Meadowood - East
HOA
- Has HOA: No
Location
- Region: Aurora
Financial & listing details
- Price per square foot: $238/sqft
- Tax assessed value: $462,800
- Annual tax amount: $2,253
- Date on market: 6/19/2025
- Listing terms: 1031 Exchange,Cash,Conventional,FHA,Jumbo,VA Loan
- Exclusions: Private Property Nd Staging
- Ownership: Individual
- Electric utility on property: Yes
Price history
| Date | Event | Price |
|---|---|---|
| 7/18/2025 | Sold | $480,000+0.2%$238/sqft |
Source:  REcolorado as distributed by MLS GRID #6627037 Report a problem REcolorado as distributed by MLS GRID #6627037 Report a problem | ||
| 6/26/2025 | Pending sale | $479,000$238/sqft |
Source: REcolorado as distributed by MLS GRID #6627037 Report a problem | ||
| 6/17/2025 | Listed for sale | $479,000$238/sqft |
Source: REcolorado as distributed by MLS GRID #6627037 Report a problem | ||
Public tax history
| Year | Property taxes | Tax assessment |
|---|---|---|
| 2025 | $2,254 +3.1% | $28,925 -4.3% |
| 2024 | $2,186 +29.3% | $30,217 -11.7% |
| 2023 | $1,691 -3.1% | $34,231 +43.9% |
| 2022 | $1,745 | $23,790 -2.8% |
| 2021 | -- | $24,474 +10% |
| 2020 | $1,573 +36.9% | $22,258 |
| 2019 | $1,149 | $22,258 +23.2% |
| 2018 | $1,149 +15% | $18,065 |
| 2017 | $999 | $18,065 +18.1% |
| 2016 | -- | $15,299 |
| 2015 | -- | $15,299 +35.1% |
| 2014 | $694 -35% | $11,327 -14.4% |
| 2013 | $1,067 | $13,240 |
| 2012 | -- | $13,240 |
| 2011 | $967 +1.1% | $13,240 +11% |
| 2010 | $957 -22% | $11,930 |
| 2009 | $1,226 | $11,930 -22.1% |
| 2008 | -- | $15,315 |
| 2007 | -- | $15,315 +2.5% |
| 2006 | -- | $14,942 |
| 2005 | -- | $14,942 +0.8% |
| 2002 | $1,138 +19.3% | $14,820 +22.7% |
| 2001 | $954 | $12,080 |
Find assessor info on the county website
Neighborhood: Meadow Wood
Nearby homes
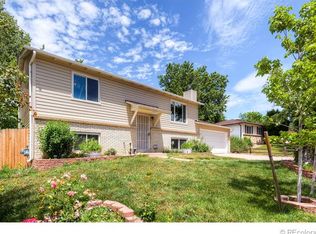
- $435,4004 bd2 ba1.6k sqft16819 E Amherst Ave, Aurora, CO 80013Off Market

- $430,8003 bd3 ba2k sqft16849 E Amherst Ave, Aurora, CO 80013Off Market
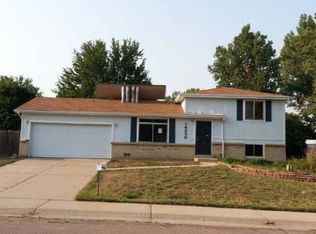
- $447,9004 bd2 ba1.8k sqft16828 E Linvale Pl, Aurora, CO 80013Off Market
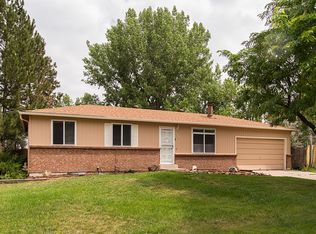
- $457,3005 bd2 ba2k sqft16809 E Amherst Ave, Aurora, CO 80013Off Market
- $438,9003 bd3 ba1k sqft16848 E Linvale Pl, Aurora, CO 80013Off Market
- $446,8003 bd2 ba1.8k sqft16820 E Amherst Ave, Aurora, CO 80013Off Market
- $400,1002 bd2 ba816 sqft16840 E Amherst Ave, Aurora, CO 80013Off Market
- $456,6004 bd3 ba1.9k sqft16869 E Amherst Ave, Aurora, CO 80013Off Market
Nearby schools
GreatSchools rating
- 4/10Dartmouth Elementary SchoolGrades: PK-5Distance: 0.4 mi
- 4/10Columbia Middle SchoolGrades: 6-8Distance: 0.7 mi
- 4/10Rangeview High SchoolGrades: 9-12Distance: 0.9 mi
Schools provided by the listing agent
- Elementary: Dartmouth
- Middle: Columbia
- High: Rangeview
- District: Adams-Arapahoe 28J
Source: REcolorado as distributed by MLS GRID. This data may not be complete. We recommend contacting the local school district to confirm school assignments for this home.
Get a cash offer in 3 minutes
Find out how much your home could sell for in as little as 3 minutes with a no-obligation cash offer.
Estimated market value
$459,000
Get a cash offer in 3 minutes
Find out how much your home could sell for in as little as 3 minutes with a no-obligation cash offer.
Estimated market value
$459,000
- Colorado
- Arapahoe County
- Aurora
- 80013
- Meadow Wood
- 16839 E Amherst Avenue E
