This Colonial/ Revival style home is a beautiful representation of modern elegance, and retro functionality! Located in the heart of downtown Louisville Mississippi, you won't find a better place to be. With 36000 sq ft of heated and cooled living space, 3 or 4 bedrooms, and 3.5 baths you can really spread out. From the beamed ceilings in the kitchen/ den area, to the antique wallpaper in the dining room and the wood burning fireplace in the formal living room- this one has it all! Very spacious rooms and bathrooms. It's a perfect blend of all the elements that make a house a home. On the exterior it has a two-car garage and a new composite deck, also enough room to play and enjoy the yard. Come see it!
Active
$395,000
16839 E Main St, Louisville, MS 39339
4beds
3,600sqft
Residential, Single Family Residence
Built in 1950
0.67 Acres Lot
$382,500 Zestimate®
$110/sqft
$-- HOA
What's special
Two-car garageNew composite deck
- 5 days
- 64
- 2
Likely to sell faster than
Zillow last checked:
Listing updated:
Listed by:
KELLY MCCULLOUGH SALETZKI 662-803-5871,
MCCULLOUGH REALTY LLC 662-773-8766
Source: Greater Golden Triangle Realtors®,MLS#: 26-2303
Facts & features
Interior
Bedrooms & bathrooms
- Bedrooms: 4
- Bathrooms: 4
- Full bathrooms: 3
- 1/2 bathrooms: 1
Heating
- Central, Natural Gas
Cooling
- Central Air
Appliances
- Included: Microwave, Disposal, Cooking Unit Details, Cooking Unit
Features
- Flooring: Hardwood, Tile
- Has fireplace: No
Interior area
- Total structure area: 3,600
- Total interior livable area: 3,600 sqft
Property
Parking
- Total spaces: 2
- Parking features: Garage
- Garage spaces: 2
Features
- Fencing: Back Yard
- Waterfront features: None
Lot
- Size: 0.67 Acres
- Dimensions: .67 acre
Details
- Parcel number: 151283402 0100600
Construction
Type & style
- Home type: SingleFamily
- Architectural style: Other
- Property subtype: Residential, Single Family Residence
Materials
- Wood Siding, Brick Veneer
- Foundation: Conventional
- Roof: Architectural
Condition
- New construction: No
- Year built: 1950
Utilities & green energy
- Sewer: Public Sewer
Community & HOA
Community
- Subdivision: None
Location
- Region: Louisville
Financial & listing details
- Price per square foot: $110/sqft
- Tax assessed value: $157,412
- Annual tax amount: $3,000
- Date on market: 10/8/2026
Estimated market value
$382,500
$363,000 - $402,000
$2,460/mo
Price history
| Date | Event | Price |
|---|---|---|
| 5/26/2026 | Listed for sale | $395,000-7.1%$110/sqft |
Source: MLS United #4143391 Report a problem | ||
| 11/17/2025 | Listed for sale | $425,000-4.5%$118/sqft |
Source: My State MLS #11552633 Report a problem | ||
| 11/9/2025 | Listing removed | $445,000$124/sqft |
Source: My State MLS #11552633 Report a problem | ||
| 8/14/2025 | Listed for sale | $445,000$124/sqft |
Source: My State MLS #11552633 Report a problem | ||
Public tax history
| Year | Property taxes | Tax assessment |
|---|---|---|
| 2025 | $1,086 +17.3% | $23,612 +17.3% |
| 2024 | $926 | $20,134 |
| 2023 | $926 | $20,134 |
| 2022 | $926 +98.1% | $20,134 +50% |
| 2021 | $467 +10.2% | $13,423 +7.6% |
| 2020 | $424 +5.8% | $12,480 |
| 2018 | $401 -9.3% | $12,480 -6.9% |
| 2017 | $442 +12.1% | $13,412 +6.3% |
| 2016 | $394 +5.6% | $12,616 |
| 2015 | $374 | $12,616 |
| 2014 | -- | $12,616 +3.8% |
| 2012 | -- | $12,152 |
Find assessor info on the county website
Monthly payment
Est. payment
Payment breakdown
Explore the cost of this home by adjusting the details. Changes won't be saved.Climate risks
Neighborhood: 39339

Similar homes
- $290,0005 bd3 ba3.4k sqft645 S Columbus Ave, Louisville, MS 39339For Sale
 MLS ID #26-115, DOYES HOLLAND, TOM SMITH LAND AND HOMES. Greater Golden Triangle Realtors®
 - $449,0004 bd3 ba2.8k sqft2274 Rural Dempsey Rd, Louisville, MS 39339For Sale
 MLS ID #26-2131, MICHAEL COOPER, SMALLTOWN HUNTING PROPERTIES & REAL ESTATE. Greater Golden Triangle Realtors®
 - $--5 bd3 ba3k sqft9345 Highway 14 W, Louisville, MS 39339Auction
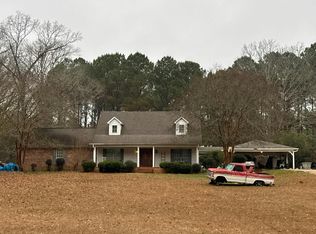 Auction.com 1
 - $269,9003 bd2 ba2.1k sqft361 Ackerman St, Louisville, MS 39339For Sale
 MLS ID #26-1622, ANGELA MCCULLOUGH, MCCULLOUGH REALTY LLC. Greater Golden Triangle Realtors®
 - $400,0003 bd3 ba2.6k sqft10612 Road 826, Philadelphia, MS 39350For Sale
 MLS ID #26-352, Jason Lovern, Hill Real Estate- Philadelphia. East Mississippi REALTORS®
 - $549,0004 bd3 ba3.7k sqft10701 Road 573, Philadelphia, MS 39350For SaleMLS ID #26-694, Dana Sharp, Hill Real Estate- Philadelphia. East Mississippi REALTORS®
- $499,0003 bd3 ba2.8k sqft10171 Road 851, Philadelphia, MS 39350For SaleMLS ID #26-722, Jason Lovern, Hill Real Estate- Philadelphia. East Mississippi REALTORS®
