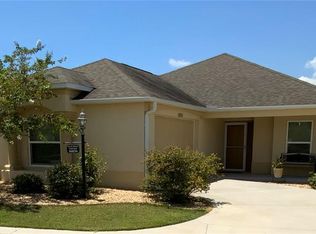
~POOL HOME~ ~BUILT IN 2016~ ~CORNER LOT~ ~LOTS OF UPGRADES~ This stunning and unique 3/2 MONTCLAIR courtyard villa, nestled within the Village of WOODBURY, PHILLIPS VILLAS, offers a blend of elegance, comfort and functionality. Its curb appeal begins with the carefully planted landscaping, moving into the STAMPED CONCRETE driveway that leads to a SCREENED-IN FRONT PORCH. The LEADED GLASS front door and matching sidelight welcomes you into the OPEN CONCEPT living areas. The kitchen surprises as it provides ample room for the discriminating chef! With GRANITE COUNTERTOPS, UPGRADED STAINLESS-STEEL SAMSUNG APPLIANCES, under- and over-cabinet lighting, PENDANT LIGHTING, ISLAND and storage galore! The living room and dining room soar with HIGH, VAULTED CEILINGS, an UPGRADED CEILING FAN for your comfort and ELECTRONIC BLINDS can be found on each window and slider. CROWN MOLDING and WINDOW CORNICES can be found throughout the home, and all lighting and ceiling fans have been updated. The primary bedroom pops with a TRAY CEILING, upgraded ceiling fan, PORCELAIN TILE and an ELECTRONIC BLACKOUT SHADE. The ensuite bath has a TILE WALK-IN SHOWER with SHOWER BENCH and UPGRADED SHOWER HEAD, GRANITE countertops, NEW SINKS and FAUCETS. The 2nd bedroom has PORCELAIN TILE as well as a CUSTOM-BUILT QUEEN-SIZED MURPHY BED / SHELVING / DRAWER combination. The guest bath has been upgraded with a BRAND-NEW CUSTOM WALK-IN TILE SHOWER with BENCH, GRANITE countertops, NEW SINK and FAUCET! The 3rd bedroom also had PORCELAIN TILE and PLANTATION SHUTTERS. ALL CLOSETS HAVE BEEN CUSTOMIZED! The INDOOR LAUNDRY ROOM has cabinet storage and is equipped with all you need to do your laundry! Then, there is the outdoor living…A HEATED, SALTWATER POOL with a shelf made for sunbathing! The BIRDCAGE wraps around 2 sides of the home providing ample space for entertainment. The NEW OUTDOOR KITCHEN seals the deal to provide your guests with everything they could want! There is an ELECTRONIC AWNING to keep you cool in the lanai as well as CANVAS covering one entire side of the birdcage as well as the kitchen! Beautiful landscaping surrounds the outdoor area providing beauty and privacy and the Shark Coated floor provides beauty, safety and comfort. The garage with Shark Coated flooring has an ELECTRONIC SCREEN, BUILT-IN WORKBENCH, attic stairs, cabinets and shelving. Located close to the Mulberry Shopping Center, Mulberry Rec Center, First Responders Rec Center, Nancy Lopez Country Club and the VA Clinic, you have shopping, restaurants and medical right at your fingertips!
Sold for $534,000
$534,000
16839 SE 91ST CRENSHAW TERRACE, THE VILLAGES, FL 32162
3beds
1,700sqft
Villa
Built in 2016
6,098 Square Feet Lot
$529,300 Zestimate®
$314/sqft
$3,381 Estimated rent
Home value
$529,300
$476,000 - $588,000
$3,381/mo
Zestimate® history
Owner options
List your home for rent
$3,381/mo
Rent Zestimate®
Find your next renter with Zillow Rental Manager. Plus, with online applications, you can quickly screen prospective tenants – for free.
$3,381/mo
Rent Zestimate®
Refinance and save
$3,832/mo
Est. payment
Refinancing to a lower rate could help reduce your monthly payments and save thousands over the life of the loan.
$3,832/mo
Est. payment
Explore your selling options
Work with a Zillow partner agent
Leverage their expertise and Zillow's premium Showcase listings to get your home seen by more buyers.
Get startedList with your own agent
Get your home in front of millions of buyers by listing it on Zillow.
Learn how to do itSell it yourself
Take full control of how buyers see your home on Zillow by listing For Sale by Owner (FSBO).
List your homeWhat's special
Pool homeHeated saltwater poolOutdoor kitchenGranite countertopsPorcelain tileIndoor laundry roomAttic stairs
Zillow last checked:
Listing updated:
Listed by:
Debbie Schoonover 352-661-9552,
REALTY EXECUTIVES IN THE VILLAGES 352-753-7500
Bought with:
Debbie Schoonover, 3401255
REALTY EXECUTIVES IN THE VILLAGES
Source: Stellar MLS,MLS#: G5103755 Originating MLS: Ocala - Marion
Originating MLS: Ocala - Marion
Facts & features
Interior
Bedrooms & bathrooms
- Bedrooms: 3
- Bathrooms: 2
- Full bathrooms: 2
Primary bedroom
- Features: Ceiling Fan(s), En Suite Bathroom, Walk-In Closet(s)
- Level: First
- Area: 187.24 Square Feet
- Dimensions: 15.1x12.4
Bedroom 2
- Features: Ceiling Fan(s), Built-in Closet
- Level: First
- Area: 147.84 Square Feet
- Dimensions: 13.2x11.2
Bedroom 3
- Features: Ceiling Fan(s), Built-in Closet
- Level: First
- Area: 157.04 Square Feet
- Dimensions: 15.1x10.4
Primary bathroom
- Features: Built-In Shower Bench, Dual Sinks, Exhaust Fan, Granite Counters, Rain Shower Head, Shower No Tub, Tall Countertops, Water Closet/Priv Toilet
- Level: First
Bathroom 2
- Features: Built-In Shower Bench, Exhaust Fan, Granite Counters, Shower No Tub, Tall Countertops
- Level: First
Balcony porch lanai
- Features: Ceiling Fan(s)
- Level: First
- Area: 96 Square Feet
- Dimensions: 8x12
Dining room
- Level: First
- Area: 100.8 Square Feet
- Dimensions: 12x8.4
Kitchen
- Features: Breakfast Bar, Granite Counters, Kitchen Island, Pantry
- Level: First
- Area: 183.4 Square Feet
- Dimensions: 13.1x14
Living room
- Features: Ceiling Fan(s)
- Level: First
- Area: 284.16 Square Feet
- Dimensions: 14.8x19.2
Heating
- Electric, Heat Pump
Cooling
- Central Air
Appliances
- Included: Dishwasher, Disposal, Dryer, Electric Water Heater, Exhaust Fan, Microwave, Range, Refrigerator, Washer, Water Purifier
- Laundry: Electric Dryer Hookup, Laundry Room
Features
- Built-in Features, Ceiling Fan(s), Chair Rail, Crown Molding, High Ceilings, Open Floorplan, Split Bedroom, Stone Counters, Thermostat, Tray Ceiling(s), Vaulted Ceiling(s), Walk-In Closet(s)
- Flooring: Ceramic Tile, Porcelain Tile
- Doors: Outdoor Grill, Outdoor Kitchen, Sliding Doors
- Windows: Window Treatments
- Has fireplace: No
Interior area
- Total structure area: 3,502
- Total interior livable area: 1,700 sqft
Property
Parking
- Total spaces: 1
- Parking features: Garage - Attached
- Attached garage spaces: 1
- Details: Garage Dimensions: 16x24
Features
- Levels: One
- Stories: 1
- Exterior features: Awning(s), Irrigation System, Lighting, Outdoor Grill, Outdoor Kitchen, Rain Gutters
- Has private pool: Yes
- Pool features: Gunite, Heated, In Ground, Pool Sweep, Salt Water, Screen Enclosure
- Fencing: Masonry,Vinyl
Lot
- Size: 6,098 Square Feet
- Dimensions: 68 x 90
- Features: Corner Lot, Near Golf Course, Private
Details
- Parcel number: 6719144000
- Zoning: PUD
- Special conditions: None
Construction
Type & style
- Home type: SingleFamily
- Architectural style: Courtyard
- Property subtype: Villa
Materials
- Block, Concrete, Stucco
- Foundation: Slab
- Roof: Shingle
Condition
- New construction: No
- Year built: 2016
Details
- Builder model: MONTCLAIR
Utilities & green energy
- Sewer: Public Sewer
- Water: None
- Utilities for property: Cable Connected, Electricity Connected, Sewer Connected, Water Connected
Community & HOA
Community
- Features: Deed Restrictions, Dog Park, Golf Carts OK, Golf, Irrigation-Reclaimed Water, Pool, Restaurant, Tennis Court(s)
- Pet fee: $0 monthly
- Senior community: Yes
- Subdivision: THE VILLAGES
HOA
- Has HOA: No
- HOA fee: $199 monthly
Location
- Region: The Villages
Financial & listing details
- Price per square foot: $314/sqft
- Tax assessed value: $385,507
- Annual tax amount: $5,688
- Date on market: 10/26/2025
- Cumulative days on market: 7 days
- Listing terms: Cash,Conventional,VA Loan
- Ownership: Fee Simple
- Total actual rent: 0
- Electric utility on property: Yes
- Road surface type: Asphalt
Price history
| Date | Event | Price |
|---|---|---|
| 1/5/2026 | Sold | $534,000-2.9%$314/sqft |
Source:  Stellar MLS #G5103755 Report a problem Stellar MLS #G5103755 Report a problem | ||
| 11/4/2025 | Pending sale | $550,000$324/sqft |
Source: Stellar MLS #G5103755 Report a problem | ||
| 10/26/2025 | Listed for sale | $550,000+118.1%$324/sqft |
Source: Stellar MLS #G5103755 Report a problem | ||
| 8/25/2017 | Sold | $252,200$148/sqft |
Source: Public Record Report a problem | ||
Public tax history
| Year | Property taxes | Tax assessment |
|---|---|---|
| 2025 | $5,689 +5.1% | $266,215 +2.9% |
| 2024 | $5,412 +1.7% | $258,712 +3% |
| 2023 | $5,321 +4.4% | $251,177 +3.3% |
| 2022 | $5,098 +1.5% | $243,091 +3% |
| 2021 | $5,022 +0.6% | $236,011 +1.4% |
| 2020 | $4,994 0% | $232,752 +0.9% |
| 2019 | $4,995 | $230,572 +9.2% |
| 2018 | $4,995 -6% | $211,210 -5% |
| 2017 | $5,313 | $222,362 |
| 2016 | -- | -- |
Find assessor info on the county website
Neighborhood: 32162
Nearby homes
- $361,1003 bd2 ba1.6k sqft16825 SE 91st Crenshaw Ter, The Villages, FL 32162Off Market
- $410,9003 bd2 ba1.8k sqft9242 SE 168th Cook Pl, The Villages, FL 32162Off Market
- $428,5003 bd2 ba1.6k sqft16836 SE 92nd Danna Ave, The Villages, FL 32162Sold
- $294,7002 bd2 ba1.1k sqft16822 SE 92nd Danna Ave, The Villages, FL 32162Off Market
- $359,4003 bd2 ba1.7k sqft16811 SE 91st Crenshaw Ter, The Villages, FL 32162Off Market
- $371,2003 bd2 ba1.7k sqft9188 SE 168th Cook Pl, The Villages, FL 32162Off Market
- $358,6003 bd2 ba1.4k sqft9192 SE 168th Cook Pl, Summerfield, FL 32162Off Market
- $369,6003 bd2 ba1.6k sqft16838 SE 91st Crenshaw Ter, The Villages, FL 32162Off Market
Nearby schools
GreatSchools rating
- 2/10Stanton-Weirsdale Elementary SchoolGrades: PK-5Distance: 4.3 mi
- 4/10Lake Weir Middle SchoolGrades: 6-8Distance: 1.8 mi
- 3/10Belleview High SchoolGrades: 9-12Distance: 8.6 mi
Get a cash offer in 3 minutes
Find out how much your home could sell for in as little as 3 minutes with a no-obligation cash offer.
Estimated market value
$529,300
Get a cash offer in 3 minutes
Find out how much your home could sell for in as little as 3 minutes with a no-obligation cash offer.
Estimated market value
$529,300
- Florida
- Marion County
- The Villages
- 32162
- 16839 SE 91ST CRENSHAW TERRACE
Nearby cities
Nearby zip codes
Other The Villages Topics
