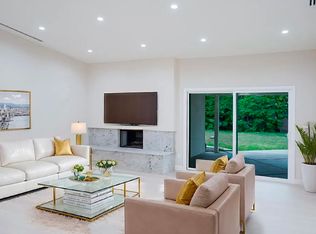
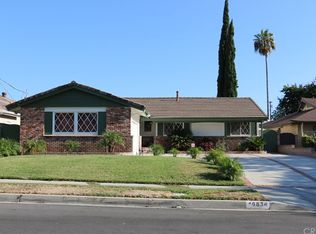
Standard Sale! Original owner since 1963. Open spacious floor plan with soaring ceilings. Over 1900 sq.ft. sitting on a private lot of over 7,500 sq.ft. Double door entry leads to original gleaming hardwood floors thorough out entire house, just refinished with a satin finish. Step down living room and family room separated by walkthrough folding doors. Living room has new Berber like carpeting for those cozy fires in the Palos Verde Rock fireplace with hearth, on those chili evenings. Three very spacious bedrooms with two and half baths. Master suite has walk in closet and master bath with step down Roman tub.True formal dining room adjacent to spacious kitchen with tile counters, built in appliances including oven, stove, microwave and dishwasher. Two car garage has direct access from kitchen where you will find the laundry and 50 gallon water heater. Central heating and newer air conditioning included with copper plumbing. Plantation shutters for that modern look and some dual pane windows for peace and quiet and thermal protection.The backyard is very private with block walls, large covered patio and fruit trees and a nice safe place for the kids and barbequing.Brokered And Advertised By: Park Regency RealtyListing Agent: William Rose Jr.
This property is not currently displayed as for sale or rent on Zillow. This may be different from what's on other websites or public sources.