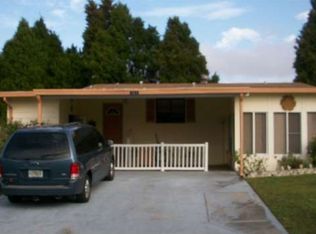
Please call Marvin Dalton at 863-450-2063 or email sunlivingmobile@gmail.com or marv5042@yahoo.com - PLEASE NOTE: This is a leased-land, 55+ listing. You own the dwelling, but lease the land. Realtors be advised. You will also need park approval before I can sell the home. Please contact Becky Fender - Foxwood Village property manager at: (863) 859-0277 to complete the application. This property has been reduced for quick sale and is offered "as is" SEMI-FURNISHED HOME READY FOR YOU: 2 BEDROOM, 2 BATH, OFFERING 1272 SQUARE FEET OF LIVING SPACE WITH SPACIOUS LIVING ROOM. 2 LARGE BAY WINDOWS ACROSS THE FRONT OF THE HOME, LAUNDRY ROOM AND A 10 X 13' SCREENED-IN LANAI. STAYS COOL BUT LETS IN THE GLORIOUS FLORIDA SUNSHINE! NEATLY & LOVINGLY LANDSCAPED WITH SMALL VEGETABLE/HERB GARDEN ON WEST SIDE AND PLENTY OF SELF-SUSTAINING NATIVE PLANT LIFE AROUND THE PERIMETER. HOME SPECS: KITCHEN/DINING ROOM 11 X 22.5' Plenty of cabinetry and counter tops in this large U-shaped Kitchen with large Bay Window above the new double sink/faucet - and breakfast bar that opens to the Dining Room . All new (2016 or newer) stainless steel appliances included: Frigidaire Refrigerator, Whirlpool Range and Dishwasher, Microwave. Window Treatments included. Floor to Ceiling Pantry. Vinyl Floor. DINING AREA Open to the Kitchen with custom built-in China Cabinet. Off-white lacquer Dining Table with 6 Chairs (included) are an excellent Southern living complement to the china cabinet. Carpet. Chandelier and Window Treatments included. LIVING ROOM 15 x 22' Large and roomy living space with 2nd large Bay Window and sliding-glass doors, flooding the room with natural light. Built-In corner cabinet. Carpeting. Upright Piano (included), Ceiling Fan, Window Treatments included. Sliding glass doors lead to the screened-in Lanai. SCREENED LANAI 10 x 11' Located on the west side of the home, the Lanai is a peaceful spot to enjoy morning coffee, evening relaxation and nature watching out of the Florida sun. Screened door to front yard. New Indoor/Out Door Carpet. Wicker furniture excluded. MAIN BATHROOM 6.5 x 9' Extra Long Vanity with wall mirror. Tub & Shower combo. Floor-to-ceiling Linen Closet. Laminate Floor. MASTER BEDROOM 20 x 11.5 Huge Master Bedroom across the entire back of the home. Two tall corner windows and a 3rd window on the north side allow plenty of sunshine. Walk-In Closet measuring 4 x 6'. New (2017)Carpet. New (2017)Lighted Ceiling Fan included. Window treatments included. MASTER BATH 6 x 11.5' Walk-In shower with glass doors and two built-in benches. Extra long vanity and mirror. Floor-to-ceiling linen closet. Frosted windows. Laminate floor. GUEST BEDROOM 10.5 x 13' Large Walk-In Closet 4 x 5.5'. New (2017) Carpet. Both Bedrooms include 32 inch wall mount flat screen TV's. LAUNDRY ROOM/PANTRY 6.5 x 8' Very nice size Laundry Room. New (2016) Amana Washer and Dryer. Storage cabinets above washer/dryer. Vinyl shelving included. STORAGE SHED 8 x 10' Conveniently located under carport awning with quick access to house and yard. Shelving included. Exterior painted 2019, and all rooms (except guest bedroom) repainted 2019/20. All exterior awnings 2017. New exterior skirting 2016 and landscaped front walkway (pavers/stones). Amenities include a Large Social Hall with Kitchen, Heated Pool and Jacuzzi & Sauna! Laundry Facilities, Fitness Room PLEASE NOTE: This home is being offered "As Is", and needs work in both bathrooms (floors), and carpeting in both bedrooms. This is an excellent property for someone who wants a bargain, and can perform or pay for minor repairs.
This property is not currently displayed as for sale or rent on Zillow. This may be different from what's on other websites or public sources.