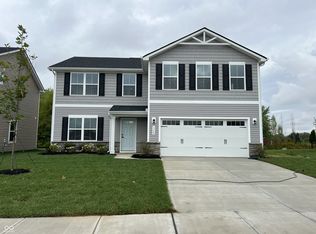
Stunning Two-Story Cedar with Premium Upgrades! Welcome to this beautifully appointed Cedar floor plan, offering two spacious stories of comfort and style. The exterior features gorgeous stone accents that add to the home's curb appeal, while the interior showcases a modern and functional design. Inside, you'll find upgraded cabinetry, stainless steel appliances, and a refrigerator and washer/dryer included, making this home truly move-in ready. The great room is enhanced with additional LED lighting, creating a bright and inviting space for entertaining or relaxing. Each bedroom, along with the versatile flex room, comes with ceiling fan pre-wires, ensuring year-round comfort. With thoughtful upgrades throughout, this home offers the perfect blend of style, convenience, and value. Don't miss your chance to own this upgraded Cedar-schedule your tour today!
Sold
$301,535
1684 Bayberry Dr, Greenfield, IN 46140
4beds
1,878sqft
Residential, Single Family Residence
Built in 2025
6,098 Square Feet Lot
$304,800 Zestimate®
$161/sqft
$2,323 Estimated rent
Home value
$304,800
$268,000 - $347,000
$2,323/mo
Zestimate® history
Owner options
List your home for rent
$2,323/mo
Rent Zestimate®
Find your next renter with Zillow Rental Manager. Plus, with online applications, you can quickly screen prospective tenants – for free.
$2,323/mo
Rent Zestimate®
Refinance and save
$1,768/mo
Est. payment
Refinancing to a lower rate could help reduce your monthly payments and save thousands over the life of the loan.
$1,768/mo
Est. payment
Explore your selling options
Work with a Zillow partner agent
Leverage their expertise and Zillow's premium Showcase listings to get your home seen by more buyers.
Get startedList with your own agent
Get your home in front of millions of buyers by listing it on Zillow.
Learn how to do itSell it yourself
Take full control of how buyers see your home on Zillow by listing For Sale by Owner (FSBO).
List your homeWhat's special
Additional led lightingModern and functional designGorgeous stone accentsCeiling fan pre-wiresVersatile flex roomStainless steel appliancesUpgraded cabinetry
Zillow last checked:
Listing updated:
Listed by:
Christopher Fahy 317-847-6203,
Berkshire Hathaway Home,
Amanda Milan,
Berkshire Hathaway Home
Bought with:
Non-BLC Member
MIBOR REALTOR® Association
Source: MIBOR as distributed by MLS GRID,MLS#: 22038762
Facts & features
Interior
Bedrooms & bathrooms
- Bedrooms: 4
- Bathrooms: 3
- Full bathrooms: 2
- 1/2 bathrooms: 1
- Main level bathrooms: 1
Primary bedroom
- Level: Upper
- Area: 224 Square Feet
- Dimensions: 14x16
Bedroom 2
- Level: Upper
- Area: 110 Square Feet
- Dimensions: 11x10
Bedroom 3
- Level: Upper
- Area: 121 Square Feet
- Dimensions: 11x11
Bedroom 4
- Level: Upper
- Area: 110 Square Feet
- Dimensions: 11x10
Dining room
- Level: Main
- Area: 120 Square Feet
- Dimensions: 12x10
Great room
- Level: Main
- Area: 256 Square Feet
- Dimensions: 16x16
Kitchen
- Level: Main
- Area: 132 Square Feet
- Dimensions: 12x11
Office
- Level: Main
- Area: 70 Square Feet
- Dimensions: 7x10
Heating
- Forced Air, Natural Gas, High Efficiency (90%+ AFUE )
Cooling
- Central Air
Appliances
- Included: Dishwasher, Dryer, Disposal, Gas Water Heater, Microwave, Refrigerator, Washer
Features
- Double Vanity, Breakfast Bar, Kitchen Island, Entrance Foyer, Ceiling Fan(s), Eat-in Kitchen, Pantry, Smart Thermostat, Walk-In Closet(s)
- Windows: Wood Work Painted
- Has basement: No
Interior area
- Total structure area: 1,878
- Total interior livable area: 1,878 sqft
Property
Parking
- Total spaces: 2
- Parking features: Attached, Garage Door Opener
- Attached garage spaces: 2
- Details: Garage Parking Other(Garage Door Opener, Keyless Entry)
Features
- Levels: Two
- Stories: 2
Lot
- Size: 6,098 Square Feet
Details
- Parcel number: 300728100007196009
- Horse amenities: None
Construction
Type & style
- Home type: SingleFamily
- Architectural style: Craftsman
- Property subtype: Residential, Single Family Residence
Materials
- Stone, Vinyl Siding
- Foundation: Concrete Perimeter, Slab
Condition
- New Construction
- New construction: Yes
- Year built: 2025
Details
- Builder name: Ryan Homes
Utilities & green energy
- Water: Public
Community & HOA
Community
- Subdivision: Brandywine
HOA
- Has HOA: Yes
- HOA fee: $315 annually
Location
- Region: Greenfield
Financial & listing details
- Price per square foot: $161/sqft
- Tax assessed value: $60,000
- Annual tax amount: $40
- Date on market: 5/15/2025
- Cumulative days on market: 1 day
Price history
| Date | Event | Price |
|---|---|---|
| 5/15/2025 | Pending sale | $301,535$161/sqft |
Source:  MIBOR as distributed by MLS GRID #22038762 Report a problem MIBOR as distributed by MLS GRID #22038762 Report a problem | ||
| 5/15/2025 | Listed for sale | $301,535$161/sqft |
Source: MIBOR as distributed by MLS GRID #22038762 Report a problem | ||
| 5/14/2025 | Sold | $301,535$161/sqft |
Source: MIBOR as distributed by MLS GRID #22038762 Report a problem | ||
Public tax history
| Year | Property taxes | Tax assessment |
|---|---|---|
| 2025 | -- | $60,000 |
Find assessor info on the county website
Neighborhood: 46140
Nearby homes
- $300,600-- bd-- ba-- sqft1670 Bayberry Dr, Greenfield, IN 46140Off Market
- $350,300-- bd-- ba-- sqft1656 Bayberry Dr, Greenfield, IN 46140Off Market
- $298,700-- bd1 ba1.5k sqft1642 Bayberry Dr, Greenfield, IN 46140Off Market
- $297,2554 bd3 ba2.2k sqft1738 Bayberry Dr, Greenfield, IN 46140Sold
- $285,6003 bd3 ba2.3k sqft1628 Bayberry Dr, Greenfield, IN 46140Off Market
- $234,2003 bd3 ba2.6k sqft1064 King Maple Dr, Greenfield, IN 46140Off Market
- $285,9003 bd2 ba2.6k sqft1616 Bayberry Dr, Greenfield, IN 46140Off Market
- $300,7003 bd2 ba2.6k sqft1080 King Maple Dr, Greenfield, IN 46140Off Market
Nearby schools
GreatSchools rating
- 8/10J B Stephens Elementary SchoolGrades: PK-3Distance: 0.7 mi
- 6/10Greenfield Central Junior High SchoolGrades: 7-8Distance: 1.8 mi
- 7/10Greenfield-Central High SchoolGrades: 9-12Distance: 1.9 mi
Schools provided by the listing agent
- Middle: Greenfield Central Junior High Sch
- High: Greenfield-Central High School
Source: MIBOR as distributed by MLS GRID. This data may not be complete. We recommend contacting the local school district to confirm school assignments for this home.
Get a cash offer in 3 minutes
Find out how much your home could sell for in as little as 3 minutes with a no-obligation cash offer.
Estimated market value
$304,800
Get a cash offer in 3 minutes
Find out how much your home could sell for in as little as 3 minutes with a no-obligation cash offer.
Estimated market value
$304,800
- Indiana
- Hancock County
- Greenfield
- 46140
- 1684 Bayberry Dr
Nearby cities
Nearby neighborhoods
Nearby zip codes
Other Greenfield Topics
