Welcome to this guard gated single-story home located in the highly desirable Rancho Conejo Community. Boasting a thoughtfully designed floorplan and an attached three-car garage, this well-loved residence offers a seamless blend of comfort and convenience. As you enter through the front door, you're greeted by a harmonious space that combines the large living and dining areas, perfect for both everyday living and entertaining guests. Adjacent to the dining room, you'll find the heart of the home—the kitchen and a spacious family room featuring a cozy fireplace. The kitchen is a chef's delight, featuring elegant granite countertops showcasing a newer Bosch cooktop and a sleek stainless-steel single basin sink. Quality appliances like the built-in microwave, refrigerator, double oven, and pantry enhance the kitchen's functionality. The cabinets throughout the home boast pristine solid maple doors, adding a touch of timeless sophistication. The rear door leads to a tranquil covered patio overlooking a private rose garden complete with a soothing fountain, creating a serene outdoor retreat. Moving through the home, a hallway leads to the laundry room equipped with a sink, plenty of storage and direct access to the garage. There are two spacious bedrooms which share a central full bathroom which boasts double sinks, a separate area for the tub/shower and toilet, ensuring optimal functionality and privacy. At the end of the hall is the expansive primary suite featuring a recessed ceiling and a bay window, this retreat offers a relaxing space to unwind. The generously sized ensuite includes double sinks, separate shower, soaking tub and a walk-in closet. For added comfort, the home is equipped with modern amenities such as a new ultra-high efficiency tankless water heater with a built-in recirculation pump, controllable via an app for customized comfort. A water softener and other notable features like dual glazed windows, a central vacuum system and abundant recessed lighting throughout further enhance the home's appeal. Experience the epitome of comfortable living in this meticulously maintained residence that harmonizes practicality with refined aesthetics. Prime location with nearby shopping, restaurants, Oaks Mall, hiking trails, Blue Ribbon schools.
Sold for $1,198,000
Listed by: Pinnacle Estate Properties • David Proctor • Contact: 818-422-3283
Bought with: Beverly and Company Inc.
$1,198,000
1684 Blue Canyon St, Thousand Oaks, CA 91320
3beds
2,035sqft
Single Family Residence
Built in 2001
7,050 Square Feet Lot
$1,207,500 Zestimate®
$589/sqft
$4,601 Estimated rent
Home value
$1,207,500
$1.15M - $1.27M
$4,601/mo
Zestimate® history
Owner options
List your home for rent
$4,601/mo
Rent Zestimate®
Find your next renter with Zillow Rental Manager. Plus, with online applications, you can quickly screen prospective tenants – for free.
$4,601/mo
Rent Zestimate®
Refinance and save
$7,708/mo
Est. payment
Refinancing to a lower rate could help reduce your monthly payments and save thousands over the life of the loan.
$7,708/mo
Est. payment
Explore your selling options
Work with a Zillow partner agent
Leverage their expertise and Zillow's premium Showcase listings to get your home seen by more buyers.
Get startedList with your own agent
Get your home in front of millions of buyers by listing it on Zillow.
Learn how to do itSell it yourself
Take full control of how buyers see your home on Zillow by listing For Sale by Owner (FSBO).
List your homeWhat's special
Private rose gardenCozy fireplaceModern amenitiesRefined aestheticsExpansive primary suiteSpacious family roomBuilt - in microwave
Zillow last checked:
Listing updated:
Listed by:
David Proctor DRE #01182757 818-422-3283,
Pinnacle Estate Properties,
Serena Ybarra DRE #01314135 818-534-4155,
Pinnacle Estate Properties
Bought with:
Jasmine Sinek, DRE #01885951
Beverly and Company Inc.
Source: CRMLS,MLS#: SR24077668 Originating MLS: California Regional MLS
Originating MLS: California Regional MLSFacts & features
Interior
Bedrooms & bathrooms
- Bedrooms: 3
- Bathrooms: 2
- Full bathrooms: 2
- Main level bathrooms: 2
- Main level bedrooms: 3
Rooms
- Room types: Bedroom, Family Room, Kitchen, Living Room, Primary Bedroom, Other, Dining Room
Primary bedroom
- Features: Main Level Primary
Bedroom
- Features: All Bedrooms Down
Bathroom
- Features: Bathtub, Dual Sinks, Separate Shower, Tub Shower
Other
- Features: Walk-In Closet(s)
Heating
- Central
Cooling
- Central Air
Appliances
- Included: Double Oven, Dishwasher, Gas Cooktop, Microwave, Tankless Water Heater
- Laundry: Inside
Features
- Built-in Features, Ceiling Fan(s), Separate/Formal Dining Room, Granite Counters, High Ceilings, Open Floorplan, Recessed Lighting, All Bedrooms Down, Main Level Primary, Walk-In Closet(s)
- Flooring: Carpet, Tile
- Windows: Double Pane Windows
- Has fireplace: Yes
- Fireplace features: Family Room
- Common walls with other units/homes: No Common Walls
Interior area
- Total interior livable area: 2,035 sqft
Property
Parking
- Total spaces: 3
- Parking features: Door-Multi, Direct Access, Driveway, Garage
- Attached garage spaces: 3
Features
- Levels: One
- Stories: 1
- Entry location: 1
- Patio & porch: Covered, Patio
- Pool features: Community, Association
- Has spa: Yes
- Spa features: Association, Community
- Has view: Yes
- View description: None
Lot
- Size: 7,050 Square Feet
- Features: Back Yard, Front Yard, Lawn, Landscaped, Yard
Details
- Parcel number: 6670270055
- On leased land: Yes
- Lease amount: $0
- Zoning: RPD-76UOS
- Special conditions: Standard
Construction
Type & style
- Home type: SingleFamily
- Architectural style: Mediterranean
- Property subtype: Single Family Residence
Materials
- Roof: Tile
Condition
- Turnkey
- New construction: No
- Year built: 2001
Utilities & green energy
- Sewer: Public Sewer
- Water: Public
- Utilities for property: Sewer Connected, Water Connected
Community & HOA
Community
- Features: Curbs, Street Lights, Sidewalks, Gated, Pool
- Security: Gated with Guard, Gated Community
- Subdivision: Tapestry/Rancho Conejo (398)
HOA
- Has HOA: Yes
- Amenities included: Pool, Guard, Spa/Hot Tub
- HOA fee: $153 monthly
- HOA name: Rancho Conejo
- HOA phone: 805-499-7800
Location
- Region: Thousand Oaks
Financial & listing details
- Price per square foot: $589/sqft
- Tax assessed value: $1,221,960
- Annual tax amount: $13,587
- Date on market: 4/18/2024
- Cumulative days on market: 5 days
- Listing terms: Cash,Cash to New Loan,Conventional
- Exclusions: washer/dryer
Price history
| Date | Event | Price |
|---|---|---|
| 5/15/2024 | Sold | $1,198,000-1%$589/sqft |
Source:  CRMLS #SR24077668 Report a problem CRMLS #SR24077668 Report a problem | ||
| 4/25/2024 | Contingent | $1,210,000$595/sqft |
Source: CRMLS #SR24077668 Report a problem | ||
| 4/19/2024 | Listed for sale | $1,210,000+172.5%$595/sqft |
Source: CRMLS #SR24077668 Report a problem | ||
| 6/5/2002 | Sold | $444,000$218/sqft |
Source: Public Record Report a problem | ||
Public tax history
| Year | Property taxes | Tax assessment |
|---|---|---|
| 2025 | $13,587 +87.6% | $1,221,960 +90.2% |
| 2024 | $7,242 | $642,598 +2% |
| 2023 | $7,242 +1.9% | $629,999 +2% |
| 2022 | $7,105 +1.9% | $617,647 +2% |
| 2021 | $6,971 +6.9% | $605,537 +1% |
| 2020 | $6,522 +2.7% | $599,329 +2% |
| 2019 | $6,350 +2.2% | $587,578 +2% |
| 2018 | $6,213 +2% | $576,058 +2% |
| 2017 | $6,092 +1.1% | $564,763 +2% |
| 2016 | $6,025 +1.9% | $553,690 +1.5% |
| 2015 | $5,911 +1.7% | $545,376 +2% |
| 2014 | $5,812 | $534,695 +0.5% |
| 2013 | -- | $532,280 +2% |
| 2012 | -- | $521,844 +2% |
| 2011 | -- | $511,613 +0.5% |
| 2009 | -- | $508,999 +4% |
| 2007 | -- | $489,236 +2% |
| 2006 | -- | $479,644 +2% |
| 2005 | -- | $470,241 +3.9% |
| 2003 | -- | $452,574 +126.2% |
| 2002 | -- | $200,048 +1062.8% |
| 2001 | $416 +3.6% | $17,204 +1.8% |
| 2000 | $402 | $16,901 |
Find assessor info on the county website
Neighborhood: Newbury Park
Nearby homes
- $1,322,5004 bd3 ba2.8k sqft1692 Blue Canyon St, Thousand Oaks, CA 91320Off Market
- $1,412,1004 bd3 ba3.1k sqft1676 Blue Canyon St, Thousand Oaks, CA 91320Off Market
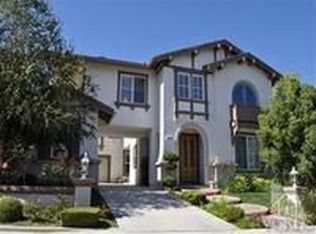
- $1,279,4004 bd3 ba2.4k sqft1700 Blue Canyon St, Thousand Oaks, CA 91320Off Market
- $1,040,5003 bd2 ba1.8k sqft1711 Amarelle St, Thousand Oaks, CA 91320Off Market

- $1,105,2003 bd2 ba2k sqft1668 Blue Canyon St, Thousand Oaks, CA 91320Off Market
- $1,168,8003 bd2 ba2k sqft1719 Amarelle St, Thousand Oaks, CA 91320Off Market
- $1,231,7004 bd3 ba2.7k sqft1703 Amarelle St, Thousand Oaks, CA 91320Off Market
- $1,227,6004 bd2 ba2.3k sqft1361 White Feather Ct, Thousand Oaks, CA 91320Off Market
Nearby schools
GreatSchools rating
- 8/10Madroña Academy of the Arts and SciencesGrades: K-5Distance: 1.4 mi
- 5/10Sequoia Middle SchoolGrades: 6-8Distance: 1.7 mi
- 9/10Newbury Park High SchoolGrades: 9-12Distance: 2.3 mi
Get a cash offer in 3 minutes
Find out how much your home could sell for in as little as 3 minutes with a no-obligation cash offer.
Estimated market value
$1,207,500
Get a cash offer in 3 minutes
Find out how much your home could sell for in as little as 3 minutes with a no-obligation cash offer.
Estimated market value
$1,207,500
- California
- Ventura County
- Thousand Oaks
- 91320
- Newbury Park
- 1684 Blue Canyon St
Nearby cities
Nearby neighborhoods
Nearby zip codes
Other Thousand Oaks Topics
