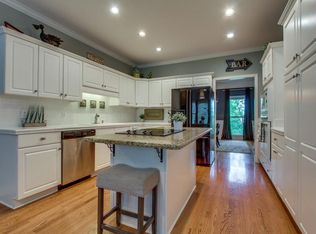
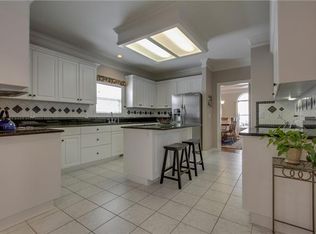
This beautiful Brentwood residence backs to trees on a cul-de-sac lot, offering privacy, and is walkable to Kenrose Elementary and nationally ranked Ravenwood High School. Oakhall offers amenities, including a pool, clubhouse & playground. Residents can explore miles of walking & biking trails connecting Smith and Crockett Parks. There's a short commute to I-65, as well as Cool Springs shopping and restaurants. Step inside to discover soaring ceilings in the Entry and shining, newly refinished hardwood floors. A formal living room/office and formal dining room expand from the welcoming Entry. The Family Room with a fireplace is the heart of the home in this open concept floor plan with fresh paint. The updated Kitchen has newly painted white cabinetry, granite counters & a pantry. A buffet with wine racks adjoins the Breakfast Room, which looks over the backyard paradise! The main floor also hosts the Primary Bedroom with a luxurious, renovated ensuite Bathroom. Quartz counters top a dual sink vanity, while a new soaking tub & separate tiled shower offer bathing options. The two-story, main-level Living Room transitions seamlessly into your mid-level Bonus Room. This recreation room is spacious with beautiful built in shelving. Three Guest Bedrooms can be found on the upper level. The first guest suite offers hardwood floors, with a loft bedroom area. The second guest suite has new carpet, and the third has a spacious closet. An updated full bath boasts tiled floors & shower surround. Enjoy the spacious Unfinished Basement (1,877 sq ft of unfinished space!) with a Workshop that allows for ample storage space, home gym, arts & crafts, or expansion space! The Garage has new epoxy flooring & a tool rack. The outdoor living area is equally impressive, with a private yard, a large deck for al fresco dining with a natural gas grill, swing set, and a cozy fire pit for gatherings! Brand new roof! Come find your peaceful, private paradise in Brentwood!
Closed
$1,225,000
1684 Bright Way Pl, Brentwood, TN 37027
4beds
3,667sqft
Single Family Residence, Residential
Built in 1994
0.47 Acres Lot
$1,260,300 Zestimate®
$334/sqft
$4,573 Estimated rent
Home value
$1,260,300
$1.18M - $1.34M
$4,573/mo
Zestimate® history
Owner options
List your home for rent
$4,573/mo
Rent Zestimate®
Find your next renter with Zillow Rental Manager. Plus, with online applications, you can quickly screen prospective tenants – for free.
$4,573/mo
Rent Zestimate®
Refinance and save
$7,103/mo
Est. payment
Refinancing to a lower rate could help reduce your monthly payments and save thousands over the life of the loan.
$7,103/mo
Est. payment
Explore your selling options
Work with a Zillow partner agent
Leverage their expertise and Zillow's premium Showcase listings to get your home seen by more buyers.
Get startedList with your own agent
Get your home in front of millions of buyers by listing it on Zillow.
Learn how to do itSell it yourself
Take full control of how buyers see your home on Zillow by listing For Sale by Owner (FSBO).
List your homeWhat's special
Unfinished basementPrivate yardNew carpetOpen concept floor planCul-de-sac lotNatural gas grillBacks to trees
Zillow last checked:
Listing updated:
Listed by:
Mason Dills 615-866-7112,
Parks Compass,
Hannah Dills 615-519-6045,
Parks Compass
Bought with:
Britney Vaughn, 326283
Crye-Leike, Inc., REALTORS
Source: RealTracs MLS as distributed by MLS GRID,MLS#: 2820108
Facts & features
Interior
Bedrooms & bathrooms
- Bedrooms: 4
- Bathrooms: 3
- Full bathrooms: 2
- 1/2 bathrooms: 1
- Main level bedrooms: 1
Bedroom 1
- Features: Suite
- Level: Suite
- Area: 315 Square Feet
- Dimensions: 21x15
Bedroom 2
- Features: Extra Large Closet
- Level: Extra Large Closet
- Area: 400 Square Feet
- Dimensions: 25x16
Bedroom 3
- Features: Extra Large Closet
- Level: Extra Large Closet
- Area: 210 Square Feet
- Dimensions: 15x14
Bedroom 4
- Features: Extra Large Closet
- Level: Extra Large Closet
- Area: 150 Square Feet
- Dimensions: 15x10
Bonus room
- Features: Second Floor
- Level: Second Floor
- Area: 506 Square Feet
- Dimensions: 23x22
Den
- Features: Separate
- Level: Separate
- Area: 225 Square Feet
- Dimensions: 15x15
Dining room
- Features: Formal
- Level: Formal
- Area: 182 Square Feet
- Dimensions: 14x13
Kitchen
- Features: Pantry
- Level: Pantry
- Area: 192 Square Feet
- Dimensions: 16x12
Living room
- Features: Formal
- Level: Formal
- Area: 143 Square Feet
- Dimensions: 13x11
Heating
- Central
Cooling
- Electric
Appliances
- Included: Built-In Electric Oven, Built-In Gas Range, Dishwasher, Microwave, Refrigerator
Features
- Ceiling Fan(s), Entrance Foyer, Extra Closets, Open Floorplan, Pantry, Walk-In Closet(s)
- Flooring: Carpet, Wood, Tile
- Basement: Unfinished
- Number of fireplaces: 1
- Fireplace features: Family Room
Interior area
- Total structure area: 3,667
- Total interior livable area: 3,667 sqft
- Finished area above ground: 3,667
Property
Parking
- Total spaces: 6
- Parking features: Garage Door Opener, Garage Faces Side
- Garage spaces: 2
- Uncovered spaces: 4
Features
- Levels: Two
- Stories: 2
- Patio & porch: Deck
- Pool features: Association
Lot
- Size: 0.47 Acres
- Dimensions: 117 x 149
- Features: Cul-De-Sac, Private, Wooded
Details
- Parcel number: 094054E B 04000 00015054E
- Special conditions: Standard
Construction
Type & style
- Home type: SingleFamily
- Architectural style: Traditional
- Property subtype: Single Family Residence, Residential
Materials
- Brick
- Roof: Shingle
Condition
- New construction: No
- Year built: 1994
Utilities & green energy
- Sewer: Public Sewer
- Water: Public
- Utilities for property: Water Available
Community & HOA
Community
- Subdivision: Oakhall Sec 4
HOA
- Has HOA: Yes
- Amenities included: Clubhouse, Playground, Pool, Trail(s)
- Services included: Maintenance Grounds, Recreation Facilities
- HOA fee: $64 monthly
Location
- Region: Brentwood
Financial & listing details
- Price per square foot: $334/sqft
- Tax assessed value: $1,264,900
- Annual tax amount: $3,724
- Date on market: 4/19/2025
Price history
| Date | Event | Price |
|---|---|---|
| 5/22/2025 | Sold | $1,225,000$334/sqft |
Source:  RealTracs MLS as distributed by MLS GRID #2820108 Report a problem RealTracs MLS as distributed by MLS GRID #2820108 Report a problem | ||
| 4/23/2025 | Contingent | $1,225,000$334/sqft |
Source: RealTracs MLS as distributed by MLS GRID #2820108 Report a problem | ||
| 4/19/2025 | Listed for sale | $1,225,000+219%$334/sqft |
Source: RealTracs MLS as distributed by MLS GRID #2820108 Report a problem | ||
| 7/22/2003 | Sold | $384,000+29.9%$105/sqft |
Source: Public Record Report a problem | ||
| 3/31/1995 | Sold | $295,500$81/sqft |
Source: Public Record Report a problem | ||
Public tax history
| Year | Property taxes | Tax assessment |
|---|---|---|
| 2025 | $4,712 +26.5% | $316,225 +84.3% |
| 2024 | $3,724 | $171,600 |
| 2023 | $3,724 | $171,600 |
| 2022 | $3,724 | $171,600 |
| 2021 | $3,724 -1.7% | $171,600 +16.8% |
| 2020 | $3,790 | $146,875 |
| 2019 | $3,790 +2.8% | $146,875 |
| 2018 | $3,687 | $146,875 |
| 2017 | $3,687 | $146,875 |
| 2016 | -- | $146,875 +15.6% |
| 2015 | -- | $127,050 |
| 2014 | -- | $127,050 |
| 2013 | -- | $127,050 |
| 2012 | -- | $127,050 |
| 2011 | -- | $127,050 +24.3% |
| 2007 | $2,811 | $102,205 |
| 2006 | $2,811 -1.2% | $102,205 +21.5% |
| 2005 | $2,844 | $84,152 |
| 2004 | $2,844 | $84,152 |
| 2002 | $2,844 | $84,152 |
| 2001 | -- | $84,152 -75% |
| 2000 | -- | $336,606 |
Find assessor info on the county website
Neighborhood: 37027
Nearby homes
- $1,176,3004 bd4 ba3.4k sqft1682 Bright Way Pl, Brentwood, TN 37027Off Market
- $1,140,4004 bd4 ba3.3k sqft1686 Bright Way Pl, Brentwood, TN 37027Off Market
- $1,669,800-- bd4 ba6.2k sqft1685 Bright Way Pl, Brentwood, TN 37027Off Market
- $1,240,1004 bd5 ba3.5k sqft1687 Bright Way Pl, Brentwood, TN 37027Off Market
- $1,411,2004 bd4 ba4.5k sqft1683 Bright Way Pl, Brentwood, TN 37027Off Market
- $1,281,800-- bd4 ba1.9k sqft1680 Bright Way Pl, Brentwood, TN 37027Off Market
- $1,280,4004 bd3 ba4.2k sqft9351 Tree Line Ct, Brentwood, TN 37027Off Market
- $1,064,100-- bd3 ba1.4k sqft9352 Tree Line Ct, Brentwood, TN 37027Off Market
Nearby schools
GreatSchools rating
- 9/10Kenrose Elementary SchoolGrades: K-5Distance: 0.3 mi
- 9/10Woodland Middle SchoolGrades: 6-8Distance: 1.5 mi
- 10/10Ravenwood High SchoolGrades: 9-12Distance: 0.6 mi
Schools provided by the listing agent
- Elementary: Kenrose Elementary
- Middle: Woodland Middle School
- High: Ravenwood High School
Source: RealTracs MLS as distributed by MLS GRID. This data may not be complete. We recommend contacting the local school district to confirm school assignments for this home.
Get a cash offer in 3 minutes
Find out how much your home could sell for in as little as 3 minutes with a no-obligation cash offer.
Estimated market value
$1,260,300
Get a cash offer in 3 minutes
Find out how much your home could sell for in as little as 3 minutes with a no-obligation cash offer.
Estimated market value
$1,260,300
- Tennessee
- Williamson County
- Brentwood
- 37027
- 1684 Bright Way Pl
Nearby cities
Nearby zip codes
Other Brentwood Topics
