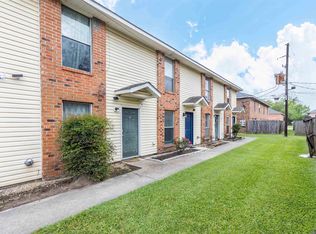
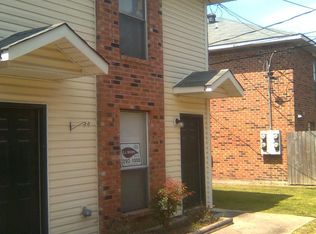
Conveniently located just 5 minutes from LSU and situated directly on the LSU bus route, this end-unit condo has recently been updated making it turnkey and move in ready. Inside, you'll find luxury vinyl plank flooring throughout, fresh paint, new cabinetry, countertops, and stainless-steel appliances, including a refrigerator, range, and microwave. There is a convenient half bath downstairs for guests, and a private full bath with double sinks shared between both bedrooms upstairs. A washer and brand-new matching dryer are included. Outside you can enjoy your own private fenced patio, perfect for letting the dog out, grilling or simply to relax. Off-street parking provides added convenience. Whether you're looking for a primary residence, a game-day retreat, or an investment opportunity near LSU, this updated condo is one you won't want to miss.
Accepting backups
$108,000
1684 Brightside Dr APT D, Baton Rouge, LA 70820
2beds
1,088sqft
:
Get pre-qualified$1,014/mo
Single Family Residence, Condominium, Residential
Built in 1986
-- sqft lot
$102,600 Zestimate®
$99/sqft
$275/mo HOA
What's special
Off-street parkingStainless-steel appliancesNew cabinetryFresh paintPrivate fenced patioConvenient half bath downstairs
- 37 days |
- 80 |
- 3 |
Zillow last checked:
Listing updated:
Listed by:
Lance Daggs,
Reve REALTORS 504-300-0700
Source: ROAM MLS,MLS#: 2026012338
Facts & features
Interior
Bedrooms & bathrooms
- Bedrooms: 2
- Bathrooms: 2
- Full bathrooms: 1
- Partial bathrooms: 1
Rooms
- Room types: Bathroom, Dining Room, Kitchen, Living Room, Primary Bathroom, Bedroom, Primary Bedroom
Primary bedroom
- Features: En Suite Bath, 2 Closets or More, Ceiling Fan(s)
- Level: Second
- Width: 11.7
Bedroom 1
- Level: Second
- Area: 125.08
- Width: 10.6
Primary bathroom
- Features: Double Vanity, Shower Combo
Bathroom 1
- Level: Second
- Area: 57.27
Dining room
- Level: First
- Area: 81.34
Kitchen
- Features: Laminate Counters
- Level: First
- Area: 100.1
- Width: 7
Living room
- Level: First
- Area: 195.04
Heating
- Central
Cooling
- Central Air, Ceiling Fan(s)
Appliances
- Included: Elec Stove Con, Dryer, Washer, Electric Cooktop, Dishwasher, Microwave, Range/Oven, Refrigerator, Stainless Steel Appliance(s)
- Laundry: Electric Dryer Hookup, Washer Hookup, Inside, Washer/Dryer Hookups, Laundry Room
Features
- Flooring: Tile
Interior area
- Total structure area: 1,088
- Total interior livable area: 1,088 sqft
Property
Parking
- Parking features: Off Street
Features
- Stories: 2
- Patio & porch: Patio
- Fencing: Wood
Details
- Special conditions: Standard
Construction
Type & style
- Home type: Condo
- Architectural style: Traditional
- Property subtype: Single Family Residence, Condominium, Residential
- Attached to another structure: Yes
Materials
- Brick Siding, Vinyl Siding, Frame
- Foundation: Slab
- Roof: Shingle
Condition
- Updated/Remodeled
- New construction: No
- Year built: 1986
Utilities & green energy
- Gas: None
- Sewer: Public Sewer
- Water: Public
- Utilities for property: Cable Connected
Community & HOA
Community
- Features: Near Public Transport
- Subdivision: Brightside Manor
HOA
- Has HOA: Yes
- Services included: Common Areas, Maintenance Grounds, Insurance, Management
- HOA fee: $3,300 annually
Location
- Region: Baton Rouge
Financial & listing details
- Price per square foot: $99/sqft
- Price range: $108K - $108K
- Date on market: 7/6/2026
- Listing terms: Cash,Conventional
Estimated market value
Zestimate®
$102,600
Estimated sales range
$97,000 - $108,000
Rent Zestimate®
$1,058/mo
Price history
| Date | Event | Price |
|---|---|---|
| 7/24/2026 | Pending sale | $108,000$99/sqft |
Source: | ||
| 7/6/2026 | Listed for sale | $108,000$99/sqft |
Source: | ||
Public tax history
Tax history is unavailable.
Monthly payment
Est. payment
Payment breakdown
Explore the cost of this home by adjusting the details. Changes won't be saved.Climate risks
Neighborhood: South Campus
Nearby schools
GreatSchools rating
- NAUniversity Terrace Elementary SchoolGrades: 4-5Distance: 2.7 mi
- 6/10Glasgow Middle SchoolGrades: 6-8Distance: 2.4 mi
- 2/10Mckinley Senior High SchoolGrades: 9-12Distance: 2.4 mi
Schools provided by the listing agent
- District: East Baton Rouge
Source: ROAM MLS. This data may not be complete. We recommend contacting the local school district to confirm school assignments for this home.
- $--2 bd2 ba1k sqft1684 Brightside Dr APT B, Baton Rouge, LA 70820Sold
Save 
- $104,5002 bd2 ba1k sqft1684D Brightside Dr, Baton Rouge, LA 70820Off Market
Save 
- $101,000-- bd-- ba1k sqft1684 Brightside Dr, Baton rouge, LA 70820Off Market
Save - $---- bd-- ba-- sqft1684 Brightside Dr APT A, Baton Rouge, LA 70820Off Market
Save - $94,8002 bd2 ba1k sqft1678 Brightside Dr, Baton Rouge, LA 70820Off Market
Save - $---- bd-- ba-- sqft1678 Brightside Dr APT D, Baton Rouge, LA 70820Off Market
Save - $82,8002 bd2 ba1k sqft1678 Brightside Dr APT B, Baton Rouge, LA 70820Off Market
Save - $--2 bd2 ba1k sqft1686 Brightside Dr APT D, Baton Rouge, LA 70820Sold
Save
A local agent can set up tours, give advice and negotiate with sellers.
A local lender can help you make sure your offer is ready when you are.