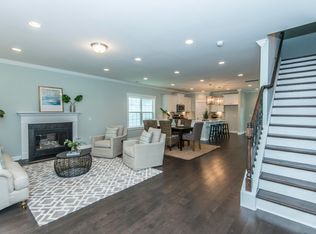
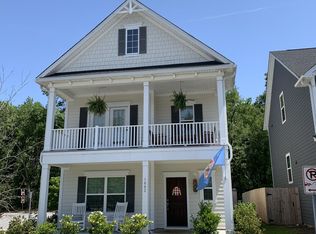
Welcome home to this turn key 4-bedroom, 3.5-bath residence in the highly desirable Oaks at St. Johns Crossing on Johns Island in an X flood zone. Originally built by Mungo Homes and designed for modern living, this home offers the perfect blend of space, comfort, and convenience for buyers looking to enjoy the best of Johns Island while staying connected to downtown Charleston. Inside, you'll find a bright home office with custom built-ins and French glass doors, ideal for remote work or a dedicated study space. The open-concept kitchen and family room create a welcoming gathering place, featuring a large island, quartz countertops, stainless farmhouse sink, smart appliances, subway tile backsplash, and a large pantry. If storage is important, the home has plenty of closet space,a drop zone in the entry way, deep closet under the stairs. An outdoor shed provides additional storage space for bikes and lawn equipment. Have an EV? Electric car charger already installed! Upstairs, the spacious primary suite includes a tray ceiling, remote controlled blackout shades, dual vanities, an upgraded walk-in shower, and a generous walk-in closet. Two additional bedrooms, a full bath, and a conveniently located laundry room complete the second floor. The third-floor bonus room with a full bath offers incredible flexibility as a media room, guest suite, playroom, or private retreat. Outdoor enthusiasts will appreciate the backyard, patio space, and two parking spaces, overlooking the new neighborhood park. If privacy is important, simply close the gates for a fully fenced outdoor experience. Thanks to a recent Charleston County improvement project, residents enjoy direct access to scenic walking trails and a pedestrian bridge connecting neighboring communities, with thousands of native trees and shrubs creating a beautiful natural setting. Whitney Lake is also just a short walk away, providing even more opportunities to enjoy the outdoors. Located just 10 miles from downtown Charleston, this home makes commuting simple while allowing you to enjoy the relaxed Johns Island lifestyle. Weekend adventures are within easy reach, with Folly Beach and Kiawah Island approximately 25 minutes away. You'll also love being close to Johns Island's growing collection of local restaurants, shopping, and everyday conveniences. If you've been searching for a move-in-ready home with access to parks, trails, nature, and an easy drive to Charleston, this one checks all the boxes.
Active
Price cut: $14.9K (9/4)
$550,000
1684 Emmets Rd, Johns Island, SC 29455
4beds
2,380sqft
Single Family Residence
Built in 2019
3,049 Square Feet Lot
$546,800 Zestimate®
$231/sqft
$-- HOA
What's special
Patio spaceLarge islandPlenty of closet spaceLarge pantryRemote controlled blackout shadesStainless farmhouse sinkTwo parking spaces
- 51 days
- 763
- 44
Zillow last checked:
Listing updated:
Listed by:
The Pulse Charleston
Source: CTMLS,MLS#: 26021497
Facts & features
Interior
Bedrooms & bathrooms
- Bedrooms: 4
- Bathrooms: 4
- Full bathrooms: 3
- 1/2 bathrooms: 1
Rooms
- Room types: Living/Dining Combo, Media Room, Office, Eat-In-Kitchen, Laundry, Media, Pantry
Heating
- Forced Air
Cooling
- Central Air
Appliances
- Laundry: Electric Dryer Hookup, Washer Hookup, Laundry Room
Features
- Ceiling - Smooth, Tray Ceiling(s), High Ceilings, Kitchen Island, Walk-In Closet(s), Ceiling Fan(s), Eat-in Kitchen, Pantry
- Flooring: Carpet, Ceramic Tile, Wood
- Windows: Window Treatments
- Has fireplace: No
Interior area
- Total structure area: 2,380
- Total interior livable area: 2,380 sqft
Property
Parking
- Parking features: Off Street
Features
- Levels: Three Or More
- Stories: 3
- Entry location: Ground Level
- Patio & porch: Patio, Front Porch
- Exterior features: Rain Gutters
- Fencing: Privacy,Wood
Lot
- Size: 3,049 Square Feet
- Features: 0 - .5 Acre, Level
Details
- Additional structures: Shed(s), Storage
- Parcel number: 3131400142
- Special conditions: 10 Yr Warranty
Construction
Type & style
- Home type: SingleFamily
- Architectural style: Charleston Single
- Property subtype: Single Family Residence
Materials
- Cement Siding
- Foundation: Slab
- Roof: Architectural
Condition
- New construction: No
- Year built: 2019
Details
- Warranty included: Yes
Utilities & green energy
- Sewer: Public Sewer
- Water: Public
- Utilities for property: Berkeley Elect Co-Op, Charleston Water Service, Dominion Energy, John IS Water Co
Green energy
- Green verification: HERS Index Score
Community & HOA
Community
- Features: Park, Trash, Walk/Jog Trails
- Subdivision: The Oaks at St Johns Crossing
Location
- Region: Johns Island
Financial & listing details
- Price per square foot: $231/sqft
- Tax assessed value: $574,800
- Annual tax amount: $2,917
- Date on market: 7/28/2026
- Listing terms: Any,Cash,Conventional
Estimated market value
$546,800
$519,000 - $574,000
$3,240/mo
Price history
| Date | Event | Price |
|---|---|---|
| 9/4/2026 | Price change | $550,000-2.6%$231/sqft |
Source:  CTMLS #26021497 Report a problem CTMLS #26021497 Report a problem | ||
| 8/26/2026 | Price change | $564,900-0.9%$237/sqft |
Source: CTMLS #26021497 Report a problem | ||
| 7/23/2026 | Price change | $569,900-0.9%$239/sqft |
Source: CTMLS #26018250 Report a problem | ||
| 6/24/2026 | Listed for sale | $575,000+7.5%$242/sqft |
Source: CTMLS #26018250 Report a problem | ||
| 4/28/2022 | Sold | $535,000+0%$225/sqft |
Source: CTMLS #22007424 Report a problem | ||
| 3/28/2022 | Contingent | $534,900$225/sqft |
Source: CTMLS #22007424 Report a problem | ||
| 3/26/2022 | Listed for sale | $534,900+69%$225/sqft |
Source: CTMLS #22007424 Report a problem | ||
| 7/22/2019 | Sold | $316,571$133/sqft |
Source: CTMLS #19002540 Report a problem | ||
Public tax history
| Year | Property taxes | Tax assessment |
|---|---|---|
| 2025 | $2,917 +4.5% | $22,990 +7.4% |
| 2024 | $2,791 +3.8% | $21,400 |
| 2023 | $2,689 +70% | $21,400 +69% |
| 2022 | $1,582 -4.6% | $12,660 |
| 2021 | $1,658 -3.5% | $12,660 |
| 2020 | $1,718 | $12,660 +427.5% |
| 2019 | $1,718 | $2,400 |
| 2017 | $1,718 | -- |
Find assessor info on the county website
Monthly payment
Est. payment
Payment breakdown
Explore the cost of this home by adjusting the details. Changes won't be saved.Climate risks
Neighborhood: 29455
Nearby schools
Schools provided by the listing agent
- Elementary: Angel Oak ES 4K-1/Johns Island ES 2-5
- Middle: Haut Gap
- High: St. Johns
Source: CTMLS. This data may not be complete. We recommend contacting the local school district to confirm school assignments for this home.
Similar homes
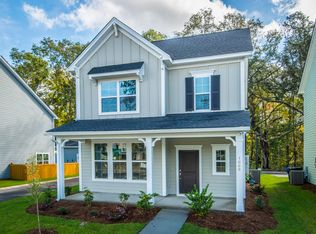
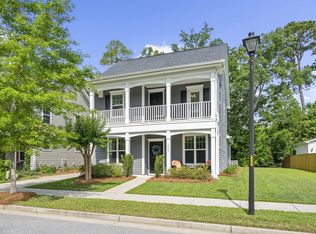
- $579,0004 bd3 ba2.2k sqft1647 Emmets Rd, Johns Island, SC 29455For Sale
 MLS ID #26013892, Jennifer Pratt. CTMLS
 - $575,0003 bd3 ba2.1k sqft1714 Emmets Rd, Johns Island, SC 29455For Sale
 MLS ID #26022431, Adam Barks. CTMLS
 - $499,0004 bd3 ba2k sqft1752 Towne St, Johns Island, SC 29455For Sale
 MLS ID #26018211, Marina Shaw. CTMLS
 - $500,0003 bd3 ba1.8k sqft1690 Emmets Rd, Johns Island, SC 29455For Sale
 MLS ID #26024897, Maggie Cleveland. CTMLS
 - $575,0004 bd2 ba1.9k sqft1559 Thin Pine Dr, Johns Island, SC 29455For SaleMLS ID #26024957, Tradd Bastian. CTMLS
- $599,0004 bd3 ba2.3k sqft1560 Thoroughbred Blvd, Johns Island, SC 29455For SaleMLS ID #26025672, Barbara Mccullough. CTMLS
- $625,0005 bd3 ba2.7k sqft5032 Cranesbill Way, Johns Island, SC 29455For SaleMLS ID #26025988, Jenn Gallagher. CTMLS
- $519,0004 bd3 ba2.5k sqft1110 Saint Pauls Parrish Ln, Johns Island, SC 29455For SaleMLS ID #26024587, Jack Gumb. CTMLS
- $539,9003 bd3 ba2.1k sqft1539 Innkeeper Ln, Johns Island, SC 29455For SaleMLS ID #26021549, Kelly Dugas. CTMLS
- $529,0003 bd3 ba1.5k sqft1552 Keswick Dr, Johns Island, SC 29455For SaleMLS ID #26022268, Tori Guglielmi. CTMLS
- $610,0003 bd3 ba2.1k sqft2825 Sugarberry Ln, Johns Island, SC 29455For SaleMLS ID #26016860, Karla Leahy. CTMLS
- $599,9004 bd3 ba2.9k sqft1920 Zonny Moss Dr, Johns Island, SC 29455For SaleMLS ID #26022001, Sean Jager. CTMLS
- $640,0004 bd3 ba2.4k sqft2199 Kemmerlin St, Johns Island, SC 29455For SaleMLS ID #26025456, Jon Cuty. CTMLS
- $479,9003 bd3 ba1.6k sqft3367 Dunwick Dr, Johns Island, SC 29455For SaleMLS ID #26025011, Natasha Viswanathan. CTMLS
- $649,0004 bd4 ba2.8k sqft2050 Utsey St, Johns Island, SC 29455For SaleMLS ID #26017139, Kristin Schatmeyer. CTMLS
- $750,0005 bd3 ba2.8k sqft2860 Ortega Dr, Johns Island, SC 29455For SaleMLS ID #26024867, Brian Horton. CTMLS
- $690,0004 bd3 ba3k sqft3360 Great Egret Dr, Johns Island, SC 29455For SaleMLS ID #26024183, Jon Cuty. CTMLS
- $799,5004 bd4 ba2.9k sqft2018 Utsey St, Johns Island, SC 29455For SaleMLS ID #26022547, Sarah Vineyard. CTMLS
- $574,0004 bd4 ba2k sqft3219 Pecan Orchard Way, Charleston, SC 29414For SaleMLS ID #26019589, Christeen Faucette. CTMLS
- $695,0005 bd3 ba3.1k sqft2151 Leopold St, Johns Island, SC 29455For SaleMLS ID #26023697, Bill Byrd. CTMLS
