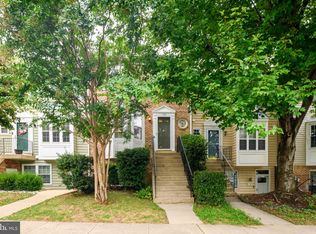
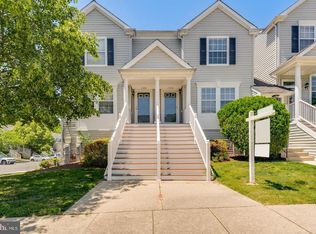
Welcome home to this spacious 2 level, 2 bedroom, 2.5 bath residence in Cedar Grove at Crofton, offering spacious and comfortable living in a convenient Crofton location.
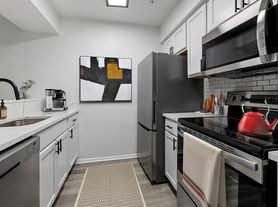
The home has been freshly painted throughout and features new kitchen and laundry appliances, including a new range, dishwasher, microwave, washer, and dryer. The refrigerator was replaced in 2023.

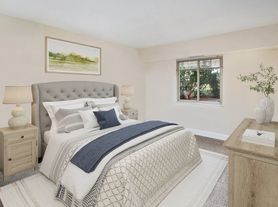

Each bedroom boasts an ensuite bath, great closet space with generous room sizes and plenty of natural light. Step outside from the kitchen onto the private balcony overlooking mature trees, providing a peaceful, wooded backdrop and a great place to enjoy your morning coffee or unwind at the end of the day. The living room has features large windows, direct sunlight and yet privacy with the matures trees.
The living room has extra large windows not seen in all Cedar Grove properties which brings in direct sunlight while the trees outside provide a sense of privacy and a pleasant natural backdrop. Just off the kitchen, step onto the private balcony overlooking mature trees. The peaceful wooded setting provides added privacy and creates an inviting spot for morning coffee, outdoor dining, or relaxing at the end of the day. Each bedroom features a private ensuite bath with generous closet space and room sizes.
Cedar Grove residents enjoy access to a community swimming pool and walking paths. The location also puts everyday conveniences close at hand, with grocery stores, restaurants, shopping, fitness, and other services available along the nearby Route 3 corridor. Waugh Chapel Towne Centre and its extensive selection of shopping, dining, entertainment, and grocery options are also just a short drive away.
The home is also conveniently situated for access to major routes connecting Crofton with Annapolis, Bowie, Fort Meade, Baltimore, and the Washington, D.C. area.
18-24 month lease term. $45 processing fee. Will consider previous tenant screening for initial screening.
Townhouse for rent
Townhouse
Available now
Cats, dogs OK
Air conditioner, central air
In unit laundry
Off street parking
Forced air
What's special
Peaceful wooded backdropFreshly painted throughoutPlenty of natural light
- 1 day |
- -- |
- -- |
Zillow last checked:
Listing updated:
Travel times

Let’s turn your rent into credit progress
Build credit history with every on-time payment and get credit for the payment you’re already making.
Facts & features
Interior
Bedrooms & bathrooms
- Bedrooms: 2
- Bathrooms: 3
- Full bathrooms: 2
- 1/2 bathrooms: 1
Heating
- Forced Air
Cooling
- Air Conditioner, Central Air
Appliances
- Included: Dishwasher, Dryer, Freezer, Microwave Oven, Oven, Refrigerator, Washer
- Laundry: In Unit
Features
- Flooring: Carpet, Hardwood
Interior area
- Total interior livable area: 1,204 sqft
Property
Parking
- Parking features: Off Street
- Details: Contact manager
Features
- Patio & porch: Patio
- Pool features: Pool
Details
- Parcel number: 0216290095037
Construction
Type & style
- Home type: Townhouse
- Property subtype: Townhouse
Building
Management
- Pets allowed: Yes
Community & HOA
Community
- Features: Pool
Location
- Region: Crofton
Financial & listing details
- Lease term: 1 Year
Price history
| Date | Event | Price |
|---|---|---|
| 9/28/2026 | Listed for rent | $2,500$2/sqft |
Source: Zillow Rentals Report a problem | ||
| 8/31/2026 | Sold | $310,000+3.3%$257/sqft |
Source:  Bright MLS #MDAA2152850 Report a problem Bright MLS #MDAA2152850 Report a problem | ||
| 8/13/2026 | Pending sale | $300,000$249/sqft |
Source: Bright MLS #MDAA2152850 Report a problem | ||
| 8/7/2026 | Listed for sale | $300,000+21.5%$249/sqft |
Source: Bright MLS #MDAA2152850 Report a problem | ||
| 5/11/2005 | Sold | $247,000+110.2%$205/sqft |
Source: Public Record Report a problem | ||
| 9/24/1997 | Sold | $117,490$98/sqft |
Source: Public Record Report a problem | ||