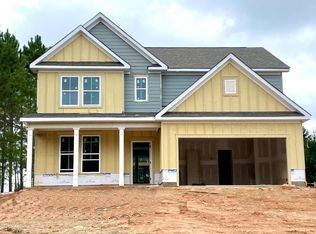
Large islandOpen concept floor planAbundant natural lightCovered patioLargest corner lotCustom walk in shower
More pictures to be added shortly. Welcome to 1684 Flagstone Lane, one of the most desirable homes in the community! Situated on the largest corner lot, an expansive 0.81 acre homesite of nearly a full acre, this beautifully maintained 2022 home offers the perfect blend of modern style, functional living, and premium upgrades already completed. Step inside to an open concept floor plan featuring designer luxury vinyl plank flooring throughout the main level and owner's suite, abundant natural light, and a spacious kitchen with granite countertops, a large island, and seamless flow into the living and dining areas, perfect for entertaining or everyday living. Just off the foyer, the versatile flex room is ideal as a home office, formal dining room, or can easily be converted into a fourth bedroom. The thoughtfully designed layout includes a guest bedroom and full bath on the main level, while upstairs you'll find an expansive loft offering endless possibilities as a media room, playroom, or second living area. The spacious owner's suite has been enhanced with a beautifully renovated spa inspired bathroom featuring a custom walk in shower, creating a relaxing retreat you'll love coming home to. Outside, enjoy the rare luxury of one of the community's largest homesites. The covered patio overlooks the oversized backyard, providing plenty of room to entertain, play, garden, or simply unwind. Conveniently located near shopping, dining, parks, and major highways, this move in ready home combines the benefits of newer construction with exceptional upgrades and a homesite that's truly hard to find. Don't miss this rare opportunity!
9 days
|
138
|
12
|
Likely to sell faster than
Zillow last checked:
Listing updated:
Listed by:
Leonardo Paskell,
EXP Realty, LLC.888-959-9461
Source: FMLS GA,MLS#: 7801148
Loading...
Facts & features
Interior
Bedrooms & bathrooms
Bedrooms: 4
Bathrooms: 3
Full bathrooms: 3
Main level bathrooms: 1
Main level bedrooms: 1
Rooms
Room types: Attic, Family Room, Loft, Other
Primary bedroom
Features: Other
Level: Other
Bedroom
Features: Other
Primary bathroom
Features: Double Vanity, Shower Only
Dining room
Features: Open Concept, Separate Dining Room
Kitchen
Features: Breakfast Bar, Breakfast Room, Cabinets White, Eat-in Kitchen, Kitchen Island, Pantry, Stone Counters, View to Family Room
Heating
Central, Electric, Forced Air
Cooling
Ceiling Fan(s), Central Air, Electric
Appliances
Included: Dishwasher, Electric Cooktop, Electric Oven, Electric Water Heater, Microwave, Refrigerator, Self Cleaning Oven, Other
Laundry: Laundry Room, Upper Level
Features
Crown Molding, Double Vanity, Entrance Foyer, High Ceilings 9 ft Main, High Ceilings 9 ft Upper, High Speed Internet, Recessed Lighting, Tray Ceiling(s), Walk-In Closet(s), Other
Flooring: Carpet, Laminate, Luxury Vinyl
Windows: Double Pane Windows
Basement: None
Attic: Pull Down Stairs
Number of fireplaces: 1
Fireplace features: Family Room, Gas Log, Gas Starter, Stone
Common walls with other units/homes: No Common Walls
Explore the cost of this home by adjusting the details. Changes won't be saved.
Principal & interest
$1,547
Mortgage insurance
$0
Property taxes
$170
Home insurance
$105
HOA fees
$0
Utilities
Not included
All calculations are estimates and provided by Zillow, Inc. for informational purposes only. Actual amounts may vary.
HOA fees may include property taxes on listings classified as Co-Ops. Contact the listing agent and/or owner for fee details.
Mortgage interest rates are dependent on a number of factors, including credit score, down payment, and repayment length. Interest rate data provided by Zillow Group Marketplace, Inc. as of 1/1/1970 from various mortgage lenders with which we have lead or other similar arrangements; the Estimated Payment is an average of those rates.
See how much you could borrow to make a competitive offer.