Skip main navigation
Sold
  • $308,000

    1684 Hedley Way W, Avon, IN 46123

    2beds
    1,827sqft
    Residential, Single Family Residence
    Built in 2020
    7,405.2 Square Feet Lot
    $312,700 Zestimate®
    $169/sqft
    $2,230 Estimated rent

    Home value

    $312,700

    $288,000 - $341,000

    $2,230/mo

    Zestimate® history
    Loading
    Loading...

    Owner options

    List your home for rent

    $2,230/mo

    Rent Zestimate®

    Find your next renter with Zillow Rental Manager. Plus, with online applications, you can quickly screen prospective tenants – for free.

    Learn more

    $2,230/mo

    Rent Zestimate®

    Refinance and save

    $3,679/mo

    Est. payment

    Refinancing to a lower rate could help reduce your monthly payments and save thousands over the life of the loan.

    See today's rates

    $3,679/mo

    Est. payment

    Explore your selling options

    Work with a Zillow partner agent

    Leverage their expertise and Zillow's premium Showcase listings to get your home seen by more buyers.

    Get started

    List with your own agent

    Get your home in front of millions of buyers by listing it on Zillow.

    Learn how to do it

    Sell it yourself

    Take full control of how buyers see your home on Zillow by listing For Sale by Owner (FSBO).

    List your home

    What's special

    Spacious primary suiteDouble vanitySplit-bedroom floor planEpoxied garage floorOpen-concept livingCustom organizationFilled with natural light
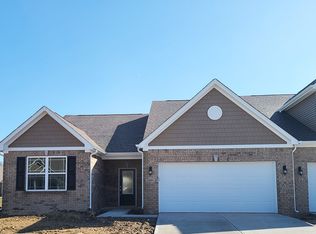
    This stunning 55+, low maintenance lifestyle, paired patio home offers convenience and high design. Thoughtfully upgraded beyond most model homes, this home sits on a premium lot and is filled with natural light. From the moment you step into the spacious entryway, you'll be drawn into the open-concept living, dining, kitchen, and sunroom spaces. The split-bedroom floor plan provides privacy, with a spacious primary suite featuring a double vanity and a large walk-in closet. Storage is abundant throughout the home, and is the same luxury vinyl plank flooring throughout. Over $30K in additional updates have been added since 2020 which are not limited to an epoxied garage floor with custom organization, extensive landscaping, added concrete for enhanced front and back outdoor living, new refrigerator, updated window treatments, and a full irrigation system- this home is truly move-in ready.

    Zillow last checked:

    Listing updated:

    Listing Provided by:

    Sena Taylor 219-613-5887,

    Berkshire Hathaway Home,

    Chelsea Tarquini Noble 217-474-3212,

    Berkshire Hathaway Home

    Bought with:

    Samantha Lynch

    1 Percent Lists - Hoosier State Realty LLC

    Landon Buesching

    1 Percent Lists - Hoosier State Realty LLC

    Source: MIBOR as distributed by MLS GRID,MLS#: 22067541MLS Logo

    Facts & features

    Interior

    Bedrooms & bathrooms
    • Bedrooms: 2
    • Bathrooms: 2
    • Full bathrooms: 2
    • Main level bathrooms: 2
    • Main level bedrooms: 2
    Primary bedroom
    • Level: Main
    • Area: 210 Square Feet
    • Dimensions: 14x15
    Bedroom 2
    • Level: Main
    • Area: 100 Square Feet
    • Dimensions: 10x10
    Dining room
    • Level: Main
    • Area: 198 Square Feet
    • Dimensions: 18x11
    Kitchen
    • Level: Main
    • Area: 198 Square Feet
    • Dimensions: 18x11
    Laundry
    • Level: Main
    • Area: 70 Square Feet
    • Dimensions: 10x7
    Living room
    • Level: Main
    • Area: 210 Square Feet
    • Dimensions: 14x15
    Sun room
    • Level: Main
    • Area: 121 Square Feet
    • Dimensions: 11x11
    Heating
    • Forced Air, Natural Gas
    Cooling
    • Central Air
    Appliances
    • Included: Dishwasher, Dryer, Disposal, MicroHood, Microwave, Electric Oven, Refrigerator, Washer, Water Heater, Water Softener Owned
    • Laundry: Laundry Room, Main Level
    Features
    • Double Vanity, Entrance Foyer, Ceiling Fan(s), High Speed Internet, Eat-in Kitchen, Pantry, Smart Thermostat, Walk-In Closet(s)
    • Has basement: No
    • Number of fireplaces: 1
    • Fireplace features: Gas Log, Living Room, Masonry
    Interior area
    • Total structure area: 1,827
    • Total interior livable area: 1,827 sqft

    Property

    Parking
    • Total spaces: 2
    • Parking features: Attached
    • Attached garage spaces: 2
    • Details: Garage Parking Other(Finished Garage, Garage Door Opener, Keyless Entry)
    Accessibility
    • Accessibility features: Accessible Doors, Handicap Accessible Interior
    Features
    • Levels: One
    • Stories: 1
    • Patio & porch: Breeze Way, Covered, Porch
    • Exterior features: Sprinkler System
    • Fencing: Fenced,Invisible
    Lot
    • Size: 7,405 sqft
    • Features: Curbs, Sidewalks, Street Lights, Suburb
    Details
    • Parcel number: 320831168042000031
    • Horse amenities: None

    Construction

    Type & style
    • Home type: SingleFamily
    • Architectural style: Traditional
    • Property subtype: Residential, Single Family Residence
    • Attached to another structure: Yes
    Materials
    • Brick, Vinyl With Brick
    • Foundation: Slab
    Condition
    • Updated/Remodeled
    • New construction: No
    • Year built: 2020
    Details
    • Builder name: Westport/Dr Horton

    Utilities & green energy

    • Water: Public

    Community & neighborhood

    Security
    • Security features: Security System Owned, Smoke Detector(s)
    Community
    • Community features: Low Maintenance Lifestyle, Curbs, Fishing, Sidewalks
    Senior living
    • Senior community: Yes
    Location
    • Region: Avon
    • Subdivision: Regency Reserve

    HOA & financial

    HOA
    • Has HOA: Yes
    • HOA fee: $1,800 annually
    • Amenities included: Insurance, Maintenance Grounds, Maintenance, Management, Snow Removal, Trail(s)
    • Services included: Association Home Owners, Entrance Common, Insurance, Lawncare, Maintenance Grounds, Maintenance, Management, Snow Removal, Walking Trails

    Price history

    DateEventPrice
    12/19/2025Sold$308,000-3.8%$169/sqft
    Source: MIBOR as distributed by MLS GRID #22067541 Report a problem
    12/2/2025Pending sale$320,000$175/sqft
    Source: MIBOR as distributed by MLS GRID #22067541 Report a problem
    11/20/2025Price change$320,000-4.5%$175/sqft
    Source: MIBOR as distributed by MLS GRID #22067541 Report a problem
    10/27/2025Price change$335,000-4%$183/sqft
    Source: MIBOR as distributed by MLS GRID #22067541 Report a problem
    10/13/2025Listed for sale$349,000+1%$191/sqft
    Source: MIBOR as distributed by MLS GRID #22067541 Report a problem
    6/2/2025Listing removed$345,499$189/sqft
    Source: MIBOR as distributed by MLS GRID #22024582 Report a problem
    5/30/2025Price change$345,4990%$189/sqft
    Source: MIBOR as distributed by MLS GRID #22024582 Report a problem
    4/21/2025Price change$345,500-1.3%$189/sqft
    Source: MIBOR as distributed by MLS GRID #22024582 Report a problem
    3/29/2025Price change$350,000-2.8%$192/sqft
    Source: MIBOR as distributed by MLS GRID #22024582 Report a problem
    3/14/2025Price change$359,900-1.4%$197/sqft
    Source: MIBOR as distributed by MLS GRID #22024582 Report a problem
    3/5/2025Listed for sale$365,000$200/sqft
    Source: MIBOR as distributed by MLS GRID #22024582 Report a problem

    Public tax history

    YearProperty taxesTax assessment
    2025$3,577 +2.5%$326,300 +2.8%
    2024$3,489 +5.3%$317,300 +2%
    2023$3,313 +12.6%$311,000 +6%
    2022$2,942 $293,300 +12.8%
    2021-- $260,000

    Find assessor info on the county website

    Neighborhood: 46123

    Nearby schools

    GreatSchools rating
    Schools provided by the listing agent
    • High: Avon High School

    Source: MIBOR as distributed by MLS GRID. This data may not be complete. We recommend contacting the local school district to confirm school assignments for this home.

    Get a cash offer in 3 minutes
    Find out how much your home could sell for in as little as 3 minutes with a no-obligation cash offer.
    Estimated market value
    $312,700
    Get a cash offer in 3 minutes
    Find out how much your home could sell for in as little as 3 minutes with a no-obligation cash offer.
    Estimated market value
    $312,700