Fully renovated and professionally furnished, this stunning turnkey property is a true income-producing opportunity and an exceptional vacation home. Featuring 6 bedrooms and 6 bathrooms, this home offers a thoughtfully designed layout with themed bedrooms including Minions bunk room, Super Mario room with custom indoor slide, Little Mermaid suite, and a Donald-inspired retreat, creating an unforgettable guest experience. The open-concept living and dining area flows seamlessly into a modern kitchen equipped with brand-new appliances, stylish cabinetry, and comfortable seating throughout. The home also includes: * Private movie theater * Spacious game room * Beautifully designed gourmet outdoor area * Resort-style private pool with child safety fence (child guardian) * Golf-style recreational area * Two-car garage * Brand-new furniture and décor throughout Every space has been carefully curated to maximize both comfort and rental appeal. The pool area offers the perfect combination of luxury and safety, ideal for families. Located in a resort-style community with top-tier amenities, this property stands out not only for its design but for its strong short-term rental potential.
Sold for $635,000
$635,000
1684 MOON VALLEY DRIVE, DAVENPORT, FL 33896
6beds
3,339sqft
Single Family Residence
Built in 2017
6,098 Square Feet Lot
$627,700 Zestimate®
$190/sqft
$4,545 Estimated rent
Home value
$627,700
$571,000 - $690,000
$4,545/mo
Zestimate® history
Owner options
List your home for rent
$4,545/mo
Rent Zestimate®
Find your next renter with Zillow Rental Manager. Plus, with online applications, you can quickly screen prospective tenants – for free.
$4,545/mo
Rent Zestimate®
Refinance and save
$4,682/mo
Est. payment
Refinancing to a lower rate could help reduce your monthly payments and save thousands over the life of the loan.
$4,682/mo
Est. payment
Explore your selling options
Work with a Zillow partner agent
Leverage their expertise and Zillow's premium Showcase listings to get your home seen by more buyers.
Get startedList with your own agent
Get your home in front of millions of buyers by listing it on Zillow.
Learn how to do itSell it yourself
Take full control of how buyers see your home on Zillow by listing For Sale by Owner (FSBO).
List your homeWhat's special
Zillow last checked:
Listing updated:
Listed by:
Allan Kardosh 407-499-4466,
KARDOSH REALTY 407-499-4466
Bought with:
Rebecca Guy, PA, 3363179
LOKATION
Source: Stellar MLS,MLS#: O6387311 Originating MLS: Orlando Regional
Originating MLS: Orlando Regional
Facts & features
Interior
Bedrooms & bathrooms
- Bedrooms: 6
- Bathrooms: 6
- Full bathrooms: 6
Primary bedroom
- Features: Walk-In Closet(s)
- Level: Second
- Area: 221 Square Feet
- Dimensions: 17x13
Bedroom 2
- Features: Built-in Closet
- Level: First
- Area: 154 Square Feet
- Dimensions: 11x14
Bedroom 3
- Features: Built-in Closet
- Level: Second
- Area: 121 Square Feet
- Dimensions: 11x11
Bedroom 4
- Features: Built-in Closet
- Level: Second
- Area: 121 Square Feet
- Dimensions: 11x11
Bedroom 5
- Features: Built-in Closet
- Level: Second
- Area: 121 Square Feet
- Dimensions: 11x11
Bathroom 1
- Level: First
Bathroom 2
- Level: Second
Bonus room
- Features: Built-in Closet
- Level: Second
Dining room
- Level: First
- Area: 208 Square Feet
- Dimensions: 13x16
Game room
- Level: First
- Area: 165 Square Feet
- Dimensions: 11x15
Kitchen
- Level: First
- Area: 176 Square Feet
- Dimensions: 11x16
Living room
- Level: First
Loft
- Level: Second
- Area: 272 Square Feet
- Dimensions: 16x17
Heating
- Electric
Cooling
- Central Air
Appliances
- Included: Convection Oven, Dishwasher, Disposal, Dryer, Exhaust Fan, Indoor Grill, Microwave, Range, Refrigerator
- Laundry: Inside, Laundry Room
Features
- Eating Space In Kitchen, Kitchen/Family Room Combo, Living Room/Dining Room Combo, Open Floorplan, PrimaryBedroom Upstairs, Thermostat, Walk-In Closet(s)
- Flooring: Carpet, Concrete, Tile, Vinyl
- Doors: Outdoor Grill, Sliding Doors
- Has fireplace: No
- Furnished: Yes
Interior area
- Total structure area: 6,098
- Total interior livable area: 3,339 sqft
Property
Parking
- Total spaces: 2
- Parking features: Garage - Attached
- Attached garage spaces: 2
- Details: Garage Dimensions: 20x20
Features
- Levels: Two
- Stories: 2
- Exterior features: Basketball Court, Garden, Irrigation System, Outdoor Grill, Playground, Sidewalk, Tennis Court(s)
- Has private pool: Yes
- Pool features: Child Safety Fence, Deck, Gunite
Lot
- Size: 6,098 Square Feet
Details
- Parcel number: 312527512800011710
- Zoning: P-D
- Special conditions: None
Construction
Type & style
- Home type: SingleFamily
- Property subtype: Single Family Residence
Materials
- Block, Stucco
- Foundation: Slab
- Roof: Tile
Condition
- New construction: No
- Year built: 2017
Utilities & green energy
- Sewer: Private Sewer
- Water: Private
- Utilities for property: Cable Available, Electricity Available, Natural Gas Available, Phone Available, Water Available
Community & HOA
Community
- Pet fee: $0 monthly
- Subdivision: STONEYBROOK SOUTH PH J-2 & J-3
HOA
- Has HOA: Yes
- HOA fee: $500 monthly
- HOA name: P Montane
Location
- Region: Davenport
Financial & listing details
- Price per square foot: $190/sqft
- Tax assessed value: $553,200
- Annual tax amount: $10,060
- Date on market: 3/3/2026
- Cumulative days on market: 6 days
- Listing terms: Cash,Conventional,FHA,VA Loan
- Ownership: Fee Simple
- Total actual rent: 0
- Electric utility on property: Yes
- Road surface type: Paved
Price history
| Date | Event | Price |
|---|---|---|
| 4/20/2026 | Listing removed | $17,441$5/sqft |
Source: Zillow Rentals Report a problem | ||
| 4/18/2026 | Listed for rent | $17,441$5/sqft |
Source: Zillow Rentals Report a problem | ||
| 4/10/2026 | Sold | $635,000$190/sqft |
Source:  Stellar MLS #O6387311 Report a problem Stellar MLS #O6387311 Report a problem | ||
| 3/11/2026 | Pending sale | $635,000$190/sqft |
Source: Stellar MLS #O6387311 Report a problem | ||
| 3/3/2026 | Listed for sale | $635,000+32.3%$190/sqft |
Source: Stellar MLS #O6387311 Report a problem | ||
| 3/19/2018 | Sold | $479,800$144/sqft |
Source: Public Record Report a problem | ||
Public tax history
| Year | Property taxes | Tax assessment |
|---|---|---|
| 2025 | $10,060 +1.4% | $553,200 -8.6% |
| 2024 | $9,924 +3.8% | $605,200 +2% |
| 2023 | $9,561 +10.4% | $593,600 +18.2% |
| 2022 | $8,661 +10.9% | $502,000 +32.8% |
| 2021 | $7,809 -2.2% | $378,000 -2.1% |
| 2020 | $7,981 -1.5% | $386,200 -0.1% |
| 2019 | $8,104 | $386,600 +2.2% |
| 2018 | $8,104 -1.7% | $378,200 +950.6% |
| 2017 | $8,243 +211.8% | $36,000 +260% |
| 2016 | $2,644 | $10,000 |
Find assessor info on the county website
Neighborhood: 33896
Nearby homes
- $866,0008 bd5 ba3.9k sqft1686 Moon Valley Dr, Davenport, FL 33896Sold

- $621,3008 bd5 ba3.9k sqft1682 Moon Valley Dr, Davenport, FL 33896Off Market
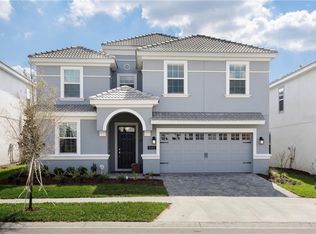
- $--6 bd6 ba495 sqft1674 Moon Valley Dr #ID1248594P, Davenport, FL 33896Off Market

- $628,7008 bd5 ba3.9k sqft1680 Moon Valley Dr, Davenport, FL 33896Off Market
- $587,7006 bd5 ba3.3k sqft1688 Moon Valley Dr, Davenport, FL 33896Off Market
- $567,3006 bd6 ba3.3k sqft1678 Moon Valley Dr, Davenport, FL 33896Off Market
- $749,0006 bd6 ba3k sqft1690 Moon Valley Dr, Davenport, FL 33896Sold
- $418,0004 bd2 ba1.8k sqft332 Via Mariel Dr, Davenport, FL 33896Off Market
Nearby schools
GreatSchools rating
- 5/10Westside K-8 SchoolGrades: PK-8Distance: 4.1 mi
- 4/10Poinciana High SchoolGrades: 9-12Distance: 9.5 mi
Schools provided by the listing agent
- Elementary: Deerwood Elem (Osceola Cty)
- Middle: Discovery Intermediate
- High: Poinciana High School
Source: Stellar MLS. This data may not be complete. We recommend contacting the local school district to confirm school assignments for this home.
Get a cash offer in 3 minutes
Find out how much your home could sell for in as little as 3 minutes with a no-obligation cash offer.
Estimated market value
$627,700
Get a cash offer in 3 minutes
Find out how much your home could sell for in as little as 3 minutes with a no-obligation cash offer.
Estimated market value
$627,700
- Florida
- Osceola County
- Davenport
- 33896
- 1684 MOON VALLEY DRIVE
Nearby cities
Nearby neighborhoods
Nearby zip codes
Other Davenport Topics
