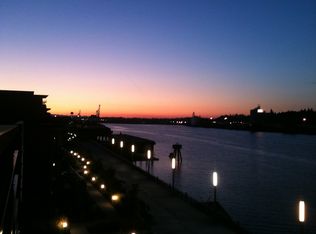
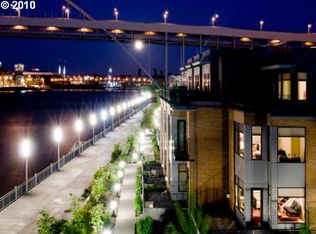
West-facing riverfront corner townhome in NW Portland’s highly sought-after Riverscape community, offering beautiful river and mountain views with exceptional walkability. This light-filled residence features high ceilings and expansive windows that capture afternoon light and sunsets over the Willamette. The open-concept great room is anchored by a contemporary plaster-surrounded fireplace with a soapstone hearth, creating a warm yet modern focal point. The gourmet kitchen is thoughtfully designed with marble countertops, custom cabinetry, and high-end appliances, ideal for both everyday living and entertaining.The primary suite provides a private retreat with its own balcony, two closets, and a spa-inspired bathroom. A second bedroom suite includes a rooftop terrace, while an additional private fourth-story patio offers elevated outdoor living—perfect for relaxing, dining, or enjoying the surrounding scenery. A flexible lower-level family room adds space for media, office, or guest use.Practical amenities include an attached 2-car garage with a dedicated EV charger, full laundry room with sink, abundant storage, and thoughtful design throughout. Located directly along the waterfront trail and just minutes to Slabtown, the Pearl District, NW 23rd, dining, shopping, parks, and downtown Portland. Walk Score 76 (Very Walkable). Bike Score 95 (Biker’s Paradise). A rare opportunity for refined riverfront living with privacy, convenience, and modern style.
Sold
Zillow last checked:
Listing updated:
Bought with:
Richard Wold, 200605254
Reger Homes, LLC
Source: RMLS (OR),MLS#: 263928851
Price history
| Date | Event | Price |
|---|---|---|
| 8/24/2026 | Sold | $910,000-4.1%$360/sqft |
Source:  RMLS (OR) #263928851 Report a problem RMLS (OR) #263928851 Report a problem | ||
| 7/22/2026 | Pending sale | $949,000$376/sqft |
Source: RMLS (OR) #263928851 Report a problem | ||
| 7/9/2026 | Price change | $949,000-4.6%$376/sqft |
Source: RMLS (OR) #263928851 Report a problem | ||
| 12/12/2025 | Listed for sale | $995,000+0.2%$394/sqft |
Source: RMLS (OR) #263928851 Report a problem | ||
| 4/2/2021 | Sold | $993,000$393/sqft |
Source: RMLS (OR) #21278341 Report a problem | ||
| 3/12/2021 | Pending sale | $993,000$393/sqft |
Source: RMLS (OR) #21278341 Report a problem | ||
| 3/4/2021 | Listed for sale | $993,000+58.9%$393/sqft |
Source: RMLS (OR) #21278341 Report a problem | ||
| 8/30/2013 | Sold | $624,900-3.8%$247/sqft |
Source: RMLS (OR) #13694611 Report a problem | ||
| 7/2/2013 | Price change | $649,900-3.7%$257/sqft |
Source: Coldwell Banker Barbara Sue Seal Properties #13694611 Report a problem | ||
| 6/29/2013 | Listed for sale | $675,000$267/sqft |
Source: Coldwell Banker Barbara Sue Seal Properties #13694611 Report a problem | ||
| 6/1/2013 | Pending sale | $675,000$267/sqft |
Source: Coldwell Banker Barbara Sue Seal Properties #13694611 Report a problem | ||
| 5/25/2013 | Price change | $675,000-3.4%$267/sqft |
Source: Coldwell Banker Barbara Sue Seal Properties #13694611 Report a problem | ||
| 5/5/2013 | Listed for sale | $699,000+16.7%$277/sqft |
Source: Coldwell Banker Barbara Sue Seal Properties #13694611 Report a problem | ||
| 3/17/2011 | Listing removed | $599,000$237/sqft |
Source: RE/MAX EQUITY GROUP LAKE OSWEGO #11678500 Report a problem | ||
| 3/4/2011 | Listed for sale | $599,000$237/sqft |
Source: RE/MAX EQUITY GROUP LAKE OSWEGO #11678500 Report a problem | ||
Nearby homes
Get a cash offer in 3 minutes
Find out how much your home could sell for in as little as 3 minutes with a no-obligation cash offer.
Estimated market value
$910,000
