Skip main navigation
Closed
  • $126,000

    1684 NW Sierra Vista Dr Drive, Bullhead, AZ 86442

    2beds
    1,308sqft
    Manufactured Home, Single Family Residence
    Built in 1971
    0.53 Acres Lot
    $126,000 Zestimate®
    $96/sqft
    $-- Estimated rent

    Home value

    $126,000

    $92,000 - $161,000

    Not available

    Zestimate® history
    Loading
    Loading...

    Owner options

    List your home for rent

    Find your next renter with Zillow Rental Manager. Plus, with online applications, you can quickly screen prospective tenants – for free.

    Learn more
    Refinance and save

    $738/mo

    Est. payment

    Refinancing to a lower rate could help reduce your monthly payments and save thousands over the life of the loan.

    See today's rates

    $738/mo

    Est. payment

    Explore your selling options

    Work with a Zillow partner agent

    Leverage their expertise and Zillow's premium Showcase listings to get your home seen by more buyers.

    Get started

    List with your own agent

    Get your home in front of millions of buyers by listing it on Zillow.

    Learn how to do it

    Sell it yourself

    Take full control of how buyers see your home on Zillow by listing For Sale by Owner (FSBO).

    List your home

    What's special

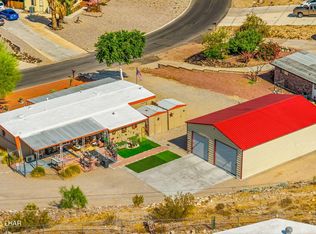
    Located on huge city lot, front covered patio/deck with Laughlin City light views ! Detached covered carport and two storage sheds.Close to shopping, the river,and Casinos. Home includes 2 bedroom 2 bath and a large utility/craft room or office area, storage, etc.

    This property is not currently displayed as for sale or rent on Zillow. This may be different from what's on other websites or public sources.

    Zillow last checked:

    Listing updated:

    Listed by:

    Michael Hixon 928-754-4663,

    Blue River Realty, LLC

    Bought with:

    Helen Najdzin, SA628107000

    Along The River Properties

    Source: Momentum MLS,MLS#: 950899MLS LogoOriginating MLS: Western AZ Regional Real Estate Data Exchange

    Facts & features

    Interior

    Bedrooms & bathrooms
    • Bedrooms: 2
    • Bathrooms: 2
    • Full bathrooms: 1
    • 3/4 bathrooms: 1
    Rooms
    • Room types: Utility Room
    Bedroom 2
    • Dimensions: 0 x 0
    Heating
    • Central, Gas
    Cooling
    • Central Air, Electric
    Appliances
    • Included: Dryer, Dishwasher, Disposal, Gas Dryer, Gas Oven, Gas Range, Microwave, Refrigerator, Water Heater
    • Laundry: Gas Dryer Hookup, Inside, Laundry in Utility Room
    Features
    • Breakfast Bar, Ceiling Fan(s), Laminate Counters, Laminate Countertop, Primary Suite, Shower Only, Separate Shower, Walk-In Closet(s), Window Treatments, Utility Room
    • Flooring: Carpet, Vinyl
    • Windows: Window Coverings
    • Has fireplace: No
    Interior area
    • Total structure area: 1,308
    • Total interior livable area: 1,308 sqft

    Property

    Parking
    • Total spaces: 2
    • Parking features: Carport, RV Access/Parking
    • Carport spaces: 2
    Accessibility
    • Accessibility features: Wheelchair Access
    Features
    • Entry location: Breakfast Bar,Ceiling Fan(s),Counters-Laminate,Wal
    • Patio & porch: Covered, Patio
    • Exterior features: Shed
    • Pool features: None
    • Fencing: Back Yard,Chain Link,Front Yard
    • Has view: Yes
    • View description: Mountain(s), Panoramic
    Lot
    • Size: 0.53 Acres
    • Dimensions: 232 x 159 x 40 x 244
    • Features: Irregular Lot, Public Road
    Details
    • Parcel number: 21428101
    • Zoning description: R1FB Res: SF Factory Builit

    Construction

    Type & style
    • Home type: MobileManufactured
    • Property subtype: Manufactured Home, Single Family Residence
    Materials
    • Roof: Membrane
    Condition
    • New construction: No
    • Year built: 1971

    Utilities & green energy

    • Electric: 110 Volts
    • Sewer: Public Sewer
    • Water: Public
    • Utilities for property: Natural Gas Available

    Community & HOA

    Community
    • Subdivision: Buena Vista
    HOA
    • Has HOA: No
    Location
    • Region: Bullhead City

    Financial & listing details

    • Price per square foot: $96/sqft
    • Annual tax amount: $350
    • Date on market: 7/27/2018
    • Cumulative days on market: 24 days
    • Date available: 07/27/2018
    • Listing terms: Cash
    • Road surface type: Paved
    • Body type: Double Wide

    Price history

    DateEventPrice
    10/1/2018Sold$61,000$47/sqft
    Source: Momentum MLS #950899 Report a problem

    Public tax history

    Tax history is unavailable.

    Neighborhood: 86442

    Nearby schools

    GreatSchools rating
    Sell for more on Zillow
    Get a Zillow Showcase℠ listing at no additional cost and you could sell for .
    $126,000
    2% more
    +$2,520
    With Zillow Showcase(estimated)
    $128,520
    Sell for more on Zillow
    Get a Zillow Showcase℠ listing at no additional cost and you could sell for .
    $126,000
    2% more
    +$2,520
    With Zillow Showcase(estimated)
    $128,520