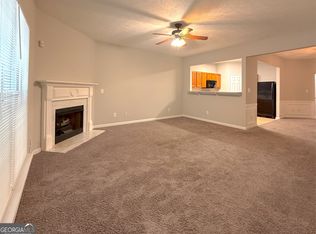
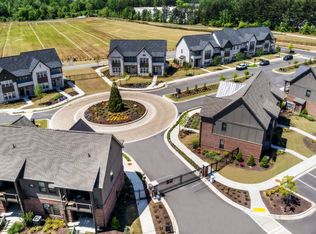
This spacious townhome located in a gated community in Duluth is ready for new tenants!! This 3 level unit is close to shopping, dining, the Nam Dae Mun Farmers Market I-85, Home Depot and has its own private lake. This is the one of the largest units in this cozy and quiet community of the Gates at Crestwood. Ferguson Elementary, Radloff, Meadowcreek High. Inside features updated ceiling fan/light fixture in the Living room, updated chandelier in the dining room, hardwood floors, great natural light and half bath on main. The large kitchen features Corian countertops, breakfast bar, stainless appliances, laundry room with newer full washer and dryer, and French Doors that lead to the large deck. Great place to grill out, enjoy the greenery and the ducks from the lake and your morning coffee or your evening beverage. Upper level with with all new neutral carpet just installed. Owners suite has vaulted ceilings, plenty of natural light through the 3 windows, access to your private bath with tile floors, stand alone shower with dual shower heads, soaking tub and dual vanities, and large walk in closet. The 2 small secondary bedrooms have updated ceiling fan/light fixtures and share the hall bathroom with tub/shower combo. The lower level has the 4th room that can be used as a guest bedroom / bonus /home office/exercise room (some closets for storage, but no windows, close to the garage) where new carpet was just installed. There is a full bathroom with tub/shower combo off of that room. There is a 2 car garage and small storage room. Owner has some specific criteria to meet which is min credit score of 685+, verifiable income of 2.5 times rent, smoke free, great rental history, 12-24 month lease available. Owners pay for the water and garbage (landscaping done by the HOA)and tenants pay for power, gas, pest, cable. Available Now sorry no pets, no foreclosures or bankruptcies on file.This is not in the Housing Voucher program.
Listings identified with the FMLS IDX logo come from FMLS and are held by brokerage firms other than the owner of this website. The listing brokerage is identified in any listing details. Information is deemed reliable but is not guaranteed. 2026 First Multiple Listing Service, Inc.
Townhouse for rent
Townhouse
Available now
No pets
Air conditioner, central air
In unit laundry
Attached garage parking
Central, forced air, natural gas
What's special
Half bath on mainPrivate lakeLarge deckGreat natural lightHardwood floorsBreakfast barLarge walk in closet
- 27 days |
- -- |
- -- |
Zillow last checked:
Listing updated:
Travel times

Let’s turn your rent into credit progress
Build credit history with every on-time payment and get credit for the payment you’re already making.
Facts & features
Interior
Bedrooms & bathrooms
- Bedrooms: 3
- Bathrooms: 3
- Full bathrooms: 3
Rooms
- Room types: Bonus Room, Family Room
Heating
- Central, Forced Air, Natural Gas
Cooling
- Air Conditioner, Central Air
Appliances
- Included: Dishwasher, Dryer, Garbage Disposal, Gas Range, Microwave Oven, Refrigerator, Self Cleaning Oven, Washer
- Laundry: In Unit, Laundry Room, Main Level
Features
- Ceiling Fan(s), Entrance Foyer, Entrance Foyer 2 Story, High Ceilings, High Ceilings 9 ft Main, High Speed Internet, His and Hers Closets, Low Flow Plumbing Fixtures, Walk In Closet, Walk-In Closet(s)
- Flooring: Carpet, Ceramic, Hardwood
- Has basement: Yes
- Has fireplace: Yes
Interior area
- Total interior livable area: 1,540 sqft
Video & virtual tour
Property
Parking
- Parking features: Attached, Garage
- Has attached garage: Yes
- Details: Contact manager
Features
- Stories: 2
- Patio & porch: Patio
- Exterior features: Balcony, Basement, Gated Community, Homeowners Assoc, Near Schools, Near Shopping, No Dock
- Pool features: Contact manager
Lot
- Features: Front Yard, Level
Details
- Additional structures: Garage(s)
- Parcel number: R6203161
Construction
Type & style
- Home type: Townhouse
- Architectural style: Traditional
- Property subtype: Townhouse
Materials
- Roof: Composition
Condition
- Year built: 2005
Building
Management
- Pets allowed: No
Community & HOA
Community
- Features: Gated, Lake, Sidewalks, Street Lights
- Security: Gated Community
Location
- Region: Duluth
Financial & listing details
- Lease term: 12 Months
Nearby apartments for rent

Price history
| Date | Event | Price |
|---|---|---|
| 10/5/2026 | Price change | $2,450+4.3%$2/sqft |
Source: FMLS GA #7800822 Report a problem | ||
| 9/28/2026 | Listed for rent | $2,350$2/sqft |
Source: FMLS GA #7800822 Report a problem | ||
| 8/20/2026 | Listing removed | $2,350$2/sqft |
Source: FMLS GA #7800822 Report a problem | ||
| 7/10/2026 | Listed for rent | $2,350+4.4%$2/sqft |
Source: FMLS GA #7800822 Report a problem | ||
| 3/26/2025 | Listing removed | $2,250$1/sqft |
Source: FMLS GA #7527249 Report a problem | ||
| 3/8/2025 | Listed for rent | $2,250+7.1%$1/sqft |
Source: FMLS GA #7527249 Report a problem | ||
| 11/1/2023 | Listing removed | -- |
Source: FMLS GA #7239267 Report a problem | ||
| 9/29/2023 | Price change | $2,100-4.5%$1/sqft |
Source: FMLS GA #7239267 Report a problem | ||
| 7/24/2023 | Listed for rent | $2,200+41.9%$1/sqft |
Source: FMLS GA #7239267 Report a problem | ||
| 3/3/2019 | Listing removed | $1,550$1/sqft |
Source: Keller Williams Realty ATL Part #6123743 Report a problem | ||
| 1/24/2019 | Listed for rent | $1,550+6.9%$1/sqft |
Source: Keller Williams Rlty Atl. Part #8514091 Report a problem | ||
| 10/27/2017 | Listing removed | $1,450$1/sqft |
Source: Atlanta - NE #8242021 Report a problem | ||
| 9/28/2017 | Listed for rent | $1,450$1/sqft |
Source: Atlanta - NE #8242021 Report a problem | ||
| 10/4/2013 | Sold | $145,000-1.4%$94/sqft |
Source: Public Record Report a problem | ||
| 3/2/2009 | Sold | $147,000-10.9%$95/sqft |
Source: Public Record Report a problem | ||
| 12/12/2008 | Sold | $165,000-10.7%$107/sqft |
Source: Public Record Report a problem | ||
| 1/20/2005 | Sold | $184,700$120/sqft |
Source: Public Record Report a problem | ||