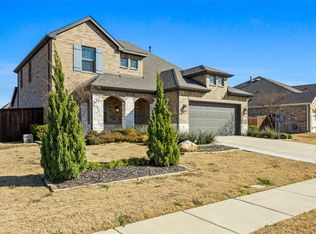
New home plan by Ashton Woods opens to a spacious foyer and flex room which may be upgraded to feature a fifth bedroom with full bath; essentially an ideal guest suite! An expansive, open kitchen-living-dining space takes center stage within this heart of this new home with optional fireplace. Generous countertop space and a walk-in story pantry ensure there is enough space for all items the family chef requires. Master-on-main with double-door bath entry features a generous shower, linen closet, and ample walk-in closet. An alternate master bath layout available upon request features a luxurious soaker tub. The covered patio separates the dining area from the master suite. A storage closet is brilliantly placed beneath the stairs to maximize storage space. Upstairs, three secondary bedrooms each with their own walk-in closet surround the great game room with additional storage space. Add a media room to maximize the space. Centrally located utility room with an additional closet is just steps from the 2-car garage. This new home plan by Ashton Woods is perfect for those who desire open living without having to sacrifice storage space.
This property is off market, which means it's not currently listed for sale or rent on Zillow. This may be different from what's available on other websites or public sources.